Skip main navigation
Sold
  • $725,000

    1135 36th Ave, Forest Grove, OR 97116

    5beds
    3,286sqft
    Residential, Single Family Residence
    Built in 2012
    6,969.6 Square Feet Lot
    $701,700 Zestimate®
    $221/sqft
    $3,529 Estimated rent

    Home value

    $701,700

    $660,000 - $744,000

    $3,529/mo

    Zestimate® history
    Loading
    Loading...

    Owner options

    List your home for rent

    $3,529/mo

    Rent Zestimate®

    Find your next renter with Zillow Rental Manager. Plus, with online applications, you can quickly screen prospective tenants – for free.

    Learn more

    $3,529/mo

    Rent Zestimate®

    Refinance and save

    $4,502/mo

    Est. payment

    Refinancing to a lower rate could help reduce your monthly payments and save thousands over the life of the loan.

    See today's rates

    $4,502/mo

    Est. payment

    Explore your selling options

    Work with a Zillow partner agent

    Leverage their expertise and Zillow's premium Showcase listings to get your home seen by more buyers.

    Get started

    List with your own agent

    Get your home in front of millions of buyers by listing it on Zillow.

    Learn how to do it

    Sell it yourself

    Take full control of how buyers see your home on Zillow by listing For Sale by Owner (FSBO).

    List your home

    What's special

    Cozy fireplaceCentral islandModern amenitiesBeautiful backyardCovered patioMultiple swing setsSeparate shower
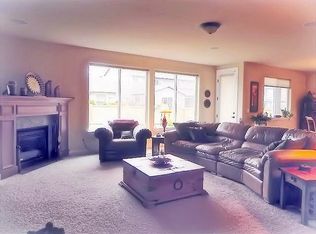
    Open House SUNDAY MARCH 2nd from 1-3! Stunning 5 bedroom home with modern amenities in prime location. Boasting over 3,000 square feet of living space, this property offers the perfect balance of comfort, style, and functionality. Step inside to find a spacious entryway leading into an open floor plan with high ceilings. The spacious living room, complete with cozy fireplace, flows seamlessly into a gourmet kitchen featuring stainless steel appliances, custom cabinetry, and central island, this home is perfect for entertaining. The primary suite offers a generous walk-in closet and a spa-like en-suite bathroom with a soaking tub, dual sink vanity, and separate shower. Four additional well size bedrooms provide ample space for family, guests, or a home office. Enjoy the beautiful backyard, ideal for outdoor gatherings or quiet relaxation. With covered patio, lush landscaping, and multiple swing sets, this outdoor space is perfect for year-round enjoyment. Additional highlights include 3 car garage, green energy, and large laundry/ mudroom to enter into from the garage. Located just minutes from Forest Grove High School and Thatcher Park. This home is a must-see! Schedule a showing today and experience all this incredible property has to offer.

    Zillow last checked:

    Listing updated:

    Listed by:

    Kahyra Ramirez 503-332-5733,

    Mac Kasa Realty

    Bought with:

    Shea Steel, 200201233

    RE/MAX Equity Group

    Source: RMLS (OR),MLS#: 24055124MLS Logo

    Facts & features

    Interior

    Bedrooms & bathrooms
    • Bedrooms: 5
    • Bathrooms: 3
    • Full bathrooms: 2
    • Partial bathrooms: 1
    • Main level bathrooms: 1
    Primary bedroom
    • Features: Closet Organizer, French Doors, Soaking Tub, Walkin Closet, Walkin Shower, Wallto Wall Carpet
    • Level: Upper
    • Area: 270
    • Dimensions: 18 x 15
    Bedroom 2
    • Features: Closet Organizer, Closet, Wallto Wall Carpet
    • Level: Main
    • Area: 168
    • Dimensions: 12 x 14
    Bedroom 3
    • Features: Closet Organizer, Closet, Wallto Wall Carpet
    • Level: Upper
    • Area: 168
    • Dimensions: 12 x 14
    Bedroom 4
    • Features: Closet, Wallto Wall Carpet
    • Level: Upper
    • Area: 156
    • Dimensions: 12 x 13
    Bedroom 5
    • Features: Closet Organizer, French Doors, High Ceilings, Walkin Closet, Wallto Wall Carpet
    • Level: Main
    • Area: 120
    • Dimensions: 12 x 10
    Dining room
    • Features: Formal, Kitchen Dining Room Combo, High Ceilings, Wainscoting
    • Level: Main
    • Area: 156
    • Dimensions: 13 x 12
    Family room
    • Features: Ceiling Fan, Wallto Wall Carpet
    • Level: Upper
    • Area: 247
    • Dimensions: 19 x 13
    Kitchen
    • Features: Eat Bar, Gas Appliances, Island, Pantry, Double Oven, Quartz
    • Level: Main
    Living room
    • Features: Fireplace, Great Room, High Ceilings, Wallto Wall Carpet
    • Level: Main
    • Area: 396
    • Dimensions: 22 x 18
    Heating
    • Forced Air, Forced Air 95 Plus, Fireplace(s)
    Cooling
    • Central Air
    Appliances
    • Included: Convection Oven, Dishwasher, Disposal, Double Oven, ENERGY STAR Qualified Appliances, Free-Standing Gas Range, Microwave, Plumbed For Ice Maker, Stainless Steel Appliance(s), Gas Appliances, Gas Water Heater, Tankless Water Heater
    • Laundry: Laundry Room
    Features
    • Ceiling Fan(s), High Ceilings, High Speed Internet, Quartz, Soaking Tub, Wainscoting, Closet, Closet Organizer, Walk-In Closet(s), Built-in Features, Sink, Formal, Kitchen Dining Room Combo, Eat Bar, Kitchen Island, Pantry, Great Room, Walkin Shower
    • Flooring: Hardwood, Tile, Wall to Wall Carpet, Wood
    • Doors: French Doors
    • Windows: Double Pane Windows, Vinyl Frames
    • Basement: Crawl Space
    • Fireplace features: Gas
    Interior area
    • Total structure area: 3,286
    • Total interior livable area: 3,286 sqft

    Property

    Parking
    • Total spaces: 3
    • Parking features: Driveway, Garage Door Opener, Attached
    • Attached garage spaces: 3
    • Has uncovered spaces: Yes
    Features
    • Levels: Two
    • Stories: 2
    • Patio & porch: Covered Patio, Patio
    • Exterior features: Yard
    • Fencing: Fenced
    Lot
    • Size: 6,969 sqft
    • Features: Level, Sprinkler, SqFt 7000 to 9999
    Details
    • Additional structures: ToolShed
    • Parcel number: R2155300

    Construction

    Type & style
    • Home type: SingleFamily
    • Architectural style: Craftsman
    • Property subtype: Residential, Single Family Residence
    Materials
    • Cement Siding, Stone
    • Foundation: Concrete Perimeter
    Condition
    • Resale
    • New construction: No
    • Year built: 2012

    Utilities & green energy

    • Gas: Gas
    • Sewer: Public Sewer
    • Water: Public
    • Utilities for property: Cable Connected

    Community & neighborhood

    Location
    • Region: Forest Grove

    HOA & financial

    HOA
    • Has HOA: Yes
    • HOA fee: $119 quarterly
    • Amenities included: Commons, Management

    Other

    Other facts
    • Listing terms: Cash,Conventional,FHA
    • Road surface type: Paved

    Price history

    DateEventPrice
    5/2/2025Sold$725,000+0%$221/sqft
    Source: RMLS (OR) #24055124 Report a problem
    3/26/2025Pending sale$724,900$221/sqft
    Source: RMLS (OR) #24055124 Report a problem
    3/24/2025Price change$724,900-2%$221/sqft
    Source: RMLS (OR) #24055124 Report a problem
    12/17/2024Listed for sale$739,900+3.5%$225/sqft
    Source: RMLS (OR) #24055124 Report a problem
    10/6/2023Sold$715,000$218/sqft
    Source: RMLS (OR) #23319564 Report a problem
    9/1/2023Pending sale$715,000$218/sqft
    Source: RMLS (OR) #23319564 Report a problem
    8/24/2023Price change$715,000-2.1%$218/sqft
    Source: RMLS (OR) #23319564 Report a problem
    7/28/2023Listed for sale$730,000$222/sqft
    Source: RMLS (OR) #23319564 Report a problem
    4/7/2022Sold$730,000+4.3%$222/sqft
    Source: RMLS (OR) #22586237 Report a problem
    2/27/2022Pending sale$699,900$213/sqft
    Source: RMLS (OR) #22586237 Report a problem
    2/18/2022Listed for sale$699,900+12%$213/sqft
    Source: RMLS (OR) #22586237 Report a problem
    2/26/2021Sold$625,000+4.2%$190/sqft
    Source: Public Record Report a problem
    1/30/2021Pending sale$599,950$183/sqft
    Source: RMLS (OR) #21082608 Report a problem
    1/21/2021Listed for sale$599,950+62.2%$183/sqft
    Source: RMLS (OR) #21082608 Report a problem
    12/10/2012Sold$369,900-1%$113/sqft
    Source: Public Record Report a problem
    9/14/2012Listed for sale$373,457+3.8%$114/sqft
    Source: Stone Bridge Realty Report a problem
    3/7/2012Listing removed$359,923$110/sqft
    Source: Stone Bridge Realty Report a problem
    9/30/2011Listed for sale$359,923$110/sqft
    Source: Stone Bridge Realty #11125418 Report a problem

    Public tax history

    YearProperty taxesTax assessment
    2025$8,431 +2.8%$447,230 +3%
    2024$8,203 +3.7%$434,210 +3%
    2023$7,914 +14.4%$421,570 +3%
    2022$6,920 +1.3%$409,300
    2021$6,830 +0.5%--
    2020$6,793 +2.3%$385,810 +3%
    2019$6,642 +3.2%$374,580
    2018$6,438 $374,580 +6.1%
    2017$6,438 +6.2%$353,080 +3%
    2016$6,063 $342,800 +3%
    2015$6,063 +4%$332,820 +3%
    2014$5,830 +1.6%$323,130 +3%
    2013$5,740 +515.5%$313,720 +498%
    2012$933 -3%$52,460 -3.1%
    2011$961 -18.2%$54,140 -16.4%
    2010$1,175 -4.8%$64,760 -21.1%
    2009$1,234 +3.5%$82,130 -27.3%
    2008$1,193 +21.3%$112,930 +6.7%
    2007$983 $105,830

    Find assessor info on the county website

    Neighborhood: 97116

    Nearby schools

    GreatSchools rating
    Schools provided by the listing agent
    • Elementary: Harvey Clark
    • Middle: Neil Armstrong
    • High: Forest Grove

    Source: RMLS (OR). This data may not be complete. We recommend contacting the local school district to confirm school assignments for this home.

    Get a cash offer in 3 minutes
    Find out how much your home could sell for in as little as 3 minutes with a no-obligation cash offer.
    Estimated market value
    $701,700
    Get a cash offer in 3 minutes
    Find out how much your home could sell for in as little as 3 minutes with a no-obligation cash offer.
    Estimated market value
    $701,700