Beyond a 4 bedroom, well maintained, move-in-ready home in a cul-de-sac in Falling Creek, what you get with this home is also an oversized attached garage, a workshop, AND a shed, plus a beautiful spacious back yard that is still close to everything! The primary suite on the main level features a lovely fireplace and you'll find beautifully refinished oak floors throughout the main level. The living room features a fireplace with gas logs and flows to the dining area and the gorgeous kitchen adorned with stunning beams overhead. Kitchen appliances remain (the refrigerator is basically new)! One feature to adore in the dining room is the huge picture frame window letting in lots of natural light and framing the view of the serene backyard. To be within a neighborhood such as this and have a large private backyard space is highly coveted. Back inside the home, you'll find the laundry on main. Then upstairs are 3 additional bedrooms, a full bath, and storage space galore!
Closed
$404,500
1135 37th Avenue Dr NE, Hickory, NC 28601
4beds
2,110sqft
Single Family Residence
Built in 1977
0.67 Acres Lot
$413,300 Zestimate®
$192/sqft
$2,412 Estimated rent
Home value
$413,300
$368,000 - $463,000
$2,412/mo
Zestimate® history
Owner options
List your home for rent
$2,412/mo
Rent Zestimate®
Find your next renter with Zillow Rental Manager. Plus, with online applications, you can quickly screen prospective tenants – for free.
$2,412/mo
Rent Zestimate®
Refinance and save
$2,367/mo
Est. payment
Refinancing to a lower rate could help reduce your monthly payments and save thousands over the life of the loan.
$2,367/mo
Est. payment
Explore your selling options
Work with a Zillow partner agent
Leverage their expertise and Zillow's premium Showcase listings to get your home seen by more buyers.
Get startedList with your own agent
Get your home in front of millions of buyers by listing it on Zillow.
Learn how to do itSell it yourself
Take full control of how buyers see your home on Zillow by listing For Sale by Owner (FSBO).
List your homeWhat's special
Natural lightLovely fireplaceRefinished oak floorsStorage space galoreSerene backyardOversized attached garageHuge picture frame window
Zillow last checked:
Listing updated:
Listed by:
Lauren Hart lauren@hartrealestatenc.com,
Hart Real Estate
Bought with:
Deborah Norris
Berkshire Hathaway HomeServices Blue Ridge REALTORS®
Source: Canopy MLS as distributed by MLS GRID,MLS#: 4182191
Facts & features
Interior
Bedrooms & bathrooms
- Bedrooms: 4
- Bathrooms: 2
- Full bathrooms: 2
- Main level bedrooms: 1
Primary bedroom
- Features: En Suite Bathroom
- Level: Main
Primary bedroom
- Level: Main
Bedroom s
- Level: Upper
Bedroom s
- Level: Upper
Bedroom s
- Level: Upper
Bedroom s
- Level: Upper
Bathroom full
- Level: Main
Bathroom full
- Level: Upper
Bathroom full
- Level: Main
Bathroom full
- Level: Upper
Dining area
- Level: Main
Dining area
- Level: Main
Kitchen
- Level: Main
Kitchen
- Level: Main
Laundry
- Level: Main
Laundry
- Level: Main
Heating
- Heat Pump
Cooling
- Central Air
Appliances
- Included: Dishwasher, Electric Range, Refrigerator
- Laundry: Utility Room, Laundry Room, Main Level
Features
- Has basement: No
- Fireplace features: Living Room, Primary Bedroom
Interior area
- Total structure area: 2,110
- Total interior livable area: 2,110 sqft
- Finished area above ground: 2,110
- Finished area below ground: 0
Property
Parking
- Total spaces: 2
- Parking features: Driveway, Attached Garage, Garage Faces Front, Garage on Main Level
- Attached garage spaces: 2
- Has uncovered spaces: Yes
Features
- Levels: Two
- Stories: 2
- Waterfront features: None
Lot
- Size: 0.67 Acres
- Features: Cleared, Cul-De-Sac, Level, Rolling Slope
Details
- Parcel number: 3714117721210000
- Zoning: R-2
- Special conditions: Standard
Construction
Type & style
- Home type: SingleFamily
- Property subtype: Single Family Residence
Materials
- Hardboard Siding
- Foundation: Crawl Space
- Roof: Shingle
Condition
- New construction: No
- Year built: 1977
Utilities & green energy
- Sewer: Public Sewer
- Water: City
- Utilities for property: Electricity Connected
Community & HOA
Community
- Subdivision: Falling Creek
Location
- Region: Hickory
Financial & listing details
- Price per square foot: $192/sqft
- Tax assessed value: $332,400
- Annual tax amount: $2,854
- Date on market: 9/11/2024
- Cumulative days on market: 122 days
- Listing terms: Cash,Conventional,VA Loan
- Electric utility on property: Yes
- Road surface type: Asphalt, Paved
Price history
| Date | Event | Price |
|---|---|---|
| 2/28/2025 | Sold | $404,500-3.7%$192/sqft |
Source:  Canopy MLS as distributed by MLS GRID #4182191 Report a problem Canopy MLS as distributed by MLS GRID #4182191 Report a problem | ||
| 1/10/2025 | Price change | $419,900-1.2%$199/sqft |
Source: Canopy MLS as distributed by MLS GRID #4182191 Report a problem | ||
| 10/1/2024 | Price change | $424,900-2.3%$201/sqft |
Source: Canopy MLS as distributed by MLS GRID #4182191 Report a problem | ||
| 9/11/2024 | Listed for sale | $434,900+137%$206/sqft |
Source: Canopy MLS as distributed by MLS GRID #4182191 Report a problem | ||
| 8/12/2013 | Sold | $183,500-8.2%$87/sqft |
Source: Canopy MLS as distributed by MLS GRID #9570338 Report a problem | ||
| 6/7/2013 | Listed for sale | $199,900$95/sqft |
Source: Visual Tour #9570338 Report a problem | ||
Public tax history
| Year | Property taxes | Tax assessment |
|---|---|---|
| 2025 | $2,854 +0.6% | $332,400 |
| 2024 | $2,837 | $332,400 |
| 2023 | $2,837 +15.6% | $332,400 +62.9% |
| 2022 | $2,454 | $204,100 |
| 2021 | $2,454 +3.4% | $204,100 |
| 2020 | $2,373 | $204,100 |
| 2019 | $2,373 +54.2% | $204,100 +8.2% |
| 2018 | $1,539 -6.1% | $188,600 |
| 2017 | $1,639 -14.7% | -- |
| 2016 | $1,921 | -- |
| 2015 | $1,921 +31.8% | $188,600 +1.1% |
| 2014 | $1,457 -24.1% | $186,500 |
| 2013 | $1,921 | -- |
| 2012 | $1,921 | -- |
| 2011 | $1,921 +2.6% | -- |
| 2010 | $1,872 | -- |
| 2009 | $1,872 | -- |
| 2008 | $1,872 | -- |
| 2007 | $1,872 +6.5% | -- |
| 2006 | $1,758 | -- |
| 2005 | -- | -- |
| 2004 | -- | -- |
| 2003 | -- | -- |
| 2002 | -- | -- |
| 2001 | -- | -- |
| 2000 | -- | -- |
Find assessor info on the county website
Neighborhood: 28601
Nearby homes
- $378,1004 bd2 ba1.6k sqft1141 37th Avenue Dr NE, Hickory, NC 28601Off Market
- $330,1004 bd3 ba1.6k sqft1278 37th Avenue Ln NE, Hickory, NC 28601Sold
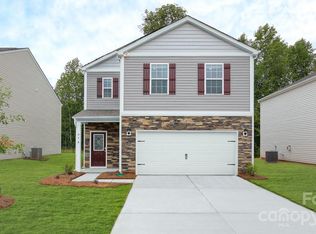
- $381,5505 bd3 ba2.3k sqft1131 37th Avenue Ln NE, Hickory, NC 28601Sold
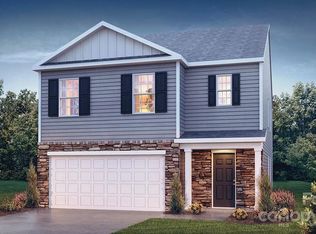
- $300,0004 bd3 ba1.6k sqft1181 37th Avenue Ln NE, Hickory, NC 28601Sold

- $325,0003 bd3 ba1.7k sqft1171 37th Avenue Ln NE, Hickory, NC 28601Sold
- $431,9004 bd2 ba3.1k sqft3720 11th St NE, Hickory, NC 28601Off Market
- $365,0004 bd3 ba2.1k sqft1121 37th Avenue Ln NE, Hickory, NC 28601Sold
- $480,6004 bd3 ba3k sqft3740 11th St NE, Hickory, NC 28601Off Market
Nearby schools
GreatSchools rating
- 7/10Clyde Campbell Elementary SchoolGrades: PK-6Distance: 0.9 mi
- 4/10Harry M Arndt MiddleGrades: 7-8Distance: 2 mi
- 7/10Saint Stephens HighGrades: PK,9-12Distance: 2 mi
Schools provided by the listing agent
- Elementary: Clyde Campbell
- Middle: Arndt
- High: St. Stephens
Source: Canopy MLS as distributed by MLS GRID. This data may not be complete. We recommend contacting the local school district to confirm school assignments for this home.
Get a cash offer in 3 minutes
Find out how much your home could sell for in as little as 3 minutes with a no-obligation cash offer.
Estimated market value
$413,300
Get a cash offer in 3 minutes
Find out how much your home could sell for in as little as 3 minutes with a no-obligation cash offer.
Estimated market value
$413,300
- North Carolina
- Catawba County
- Hickory
- 28601
- 1135 37th Avenue Dr NE
Nearby cities
Nearby neighborhoods
Nearby zip codes
Other Hickory Topics
