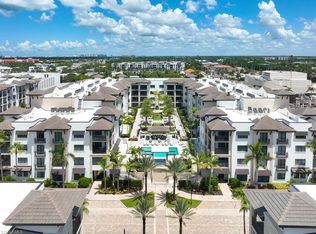
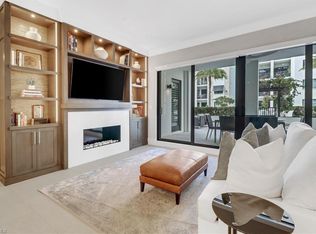
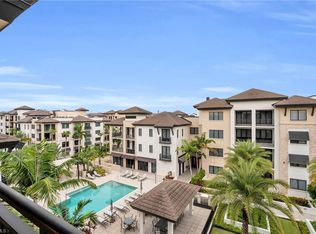
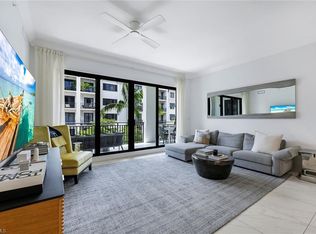
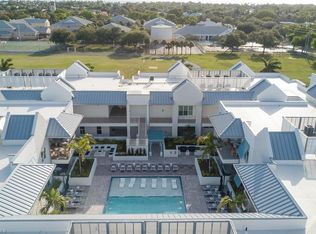
Price Improvement – Now is the perfect time to experience the pinnacle of downtown Naples living in this rarely available penthouse-level residence in Naples Square III. Located on the top (5th) floor, this sought-after "Chatham" floor plan offers 1,883 square feet of thoughtfully designed living space with 2 bedrooms plus a den, 2 full baths, and a powder room. Western exposure fills the home with natural light, while the spacious private terrace overlooks the beautifully landscaped courtyard. Recently installed engineered hardwood flooring enhances the home's warm coastal aesthetic and adds timeless elegance throughout the main living areas. Designed for both comfort and entertaining, the open-concept floor plan features a gourmet kitchen with stainless steel appliances, quartz countertops, a subway tile backsplash, white Shaker cabinetry, and an oversized island overlooking the great room. The split-bedroom layout provides exceptional privacy for owners and guests alike. Residents enjoy resort-style amenities, including a pool and spa, outdoor grilling areas, a fitness center, billiards, and a stylish clubroom. Additional conveniences include two garage parking spaces (one deeded), a humidity-controlled storage unit, and secure bike storage. Ideally located in the heart of the Naples Design District, this exceptional residence is just steps from Gulfshore Playhouse, Baker Park, and the shopping and dining of Fifth Avenue South, with Naples' white-sand beaches only minutes away. Combining the privacy of a top-floor location with walkable access to Naples' premier attractions, this residence offers the best of luxury urban living.
For sale
Price cut: $105K (7/18)
$1,995,000
1135 3rd AVE S #518, NAPLES, FL 34102
2beds
1,883sqft
Condominium
Built in 2019
-- sqft lot
$1,873,600 Zestimate®
$1,059/sqft
$1,088/mo HOA
What's special
Quartz countertopsOutdoor grilling areasOpen-concept floor planWarm coastal aestheticSubway tile backsplashWhite shaker cabinetry
- 94 days
- 77
- 2
Zillow last checked:
Listing updated:
Listed by:
Eileen Komanecky 508-344-2411,
Alfred Robbins Realty Group,
Heather Larkin 239-248-1233,
Alfred Robbins Realty Group
Source: SWFLMLS,MLS#: 226021424 Originating MLS: Naples
Originating MLS: NaplesFacts & features
Interior
Bedrooms & bathrooms
- Bedrooms: 2
- Bathrooms: 3
- Full bathrooms: 2
- 1/2 bathrooms: 1
Rooms
- Room types: Den - Study, Great Room, Guest Bath, Open Porch/Lanai, 2 Bedrooms Plus Den
Bedroom
- Features: Split Bedrooms
Dining room
- Features: Breakfast Bar
Kitchen
- Features: Gas Available, Island
Heating
- Central
Cooling
- Ceiling Fan(s), Central Air
Appliances
- Included: Gas Cooktop, Dishwasher, Disposal, Dryer, Microwave, Refrigerator/Freezer, Washer
- Laundry: Inside, Laundry Tub
Features
- Fire Sprinkler, Laundry Tub, Smoke Detectors, Walk-In Closet(s), Window Coverings, Den - Study, Great Room, Guest Bath, Laundry in Residence, Open Porch/Lanai
- Flooring: Tile, Wood
- Doors: Impact Resistant Doors
- Windows: Window Coverings, Impact Resistant Windows
- Has fireplace: No
Interior area
- Total structure area: 2,143
- Total interior livable area: 1,883 sqft
Video & virtual tour
Property
Parking
- Total spaces: 2
- Parking features: Assigned, Deeded, Under Bldg Closed, Attached
- Attached garage spaces: 2
Features
- Stories: 1
- Patio & porch: Open Porch/Lanai
- Exterior features: Outdoor Grill, Fire Pit, Courtyard, Outdoor Shower
- Pool features: Community
- Has view: Yes
- View description: Landscaped Area, Partial Buildings, Pool/Club
- Waterfront features: None
Lot
- Features: Zero Lot Line
Details
- Parcel number: 14240005589
Construction
Type & style
- Home type: Condo
- Architectural style: Contemporary
- Property subtype: Condominium
Materials
- Block, Stone, Stucco
- Foundation: Concrete Block
- Roof: Built-Up
Condition
- New construction: No
- Year built: 2019
Utilities & green energy
- Gas: Natural
- Water: Central
Community & HOA
Community
- Features: Pool, Fitness Center, Sidewalks, Street Lights, Condo/Hotel
- Security: Smoke Detector(s), Fire Sprinkler System
- Subdivision: NAPLES SQUARE
HOA
- Has HOA: Yes
- Amenities included: Bike Storage, Billiard Room, Pool, Community Room, Electric Vehicle Charging, Fitness Center, Internet Access, Sidewalk, Streetlight, Trash Chute, Underground Utility, Car Wash Area
- HOA fee: $13,052 annually
Location
- Region: Naples
Financial & listing details
- Price per square foot: $1,059/sqft
- Annual tax amount: $14,705
- Date on market: 6/6/2026
- Lease term: Buyer Finance/Cash
Estimated market value
$1,873,600
$1.78M - $1.97M
Not available
Price history
| Date | Event | Price |
|---|---|---|
| 7/18/2026 | Price change | $1,995,000-5%$1,059/sqft |
Source:  SWFLMLS #226021424 Report a problem SWFLMLS #226021424 Report a problem | ||
| 6/6/2026 | Price change | $2,100,000+10.8%$1,115/sqft |
Source: SWFLMLS #226021424 Report a problem | ||
| 6/16/2022 | Pending sale | $1,895,000$1,006/sqft |
Source: SWFLMLS #222040178 Report a problem | ||
| 5/26/2022 | Listed for sale | $1,895,000$1,006/sqft |
Source: SWFLMLS #222040178 Report a problem | ||
Public tax history
Tax history is unavailable.
Monthly payment
Est. payment
Payment breakdown
Explore the cost of this home by adjusting the details. Changes won't be saved.Climate risks
Neighborhood: Redevelopment Area
Similar homes
- $2,100,0002 bd2 ba1.4k sqft1135 3rd AVE S #303, NAPLES, FL 34102For Sale
 MLS ID #226027229, I Dolly Lenz, Dolly Lenz Real Estate LLC. SWFLMLS
 - $1,999,9992 bd3 ba1.7k sqft201 8th ST S #208, NAPLES, FL 34102For Sale
 MLS ID #226025234, Skye Leber, LLC, Epique Realty, INC. SWFLMLS
 - $1,799,7772 bd2 ba1.7k sqft1111 CENTRAL AVE #205, NAPLES, FL 34102For Sale
 MLS ID #226026967, Deborah Moriarty, Premier Sotheby's Int'l Realty. SWFLMLS
 - $1,825,0002 bd2 ba1.6k sqft1115 Central AVE #247, NAPLES, FL 34102For Sale
 MLS ID #226024982, Steven Koleno, Beycome of Florida LLC. SWFLMLS
 - $1,590,0002 bd2 ba1.3k sqft850 Central #303, NAPLES, FL 34102For SaleMLS ID #225079831, Brenda Atkinson, Alfred Robbins Realty Group. SWFLMLS
- $1,595,0002 bd2 ba1.3k sqft850 Central AVE #204, NAPLES, FL 34102For SaleMLS ID #226013044, Chip Youmans, Downing Frye Realty Inc.. SWFLMLS
- $1,630,0003 bd3 ba1.8k sqft451 Bayfront PL #5410, NAPLES, FL 34102For SaleMLS ID #226001963, Alexander Mossman, Premier Sotheby's Int'l Realty. SWFLMLS
- $2,775,0003 bd4 ba2.3k sqft875 6th AVE S #304, NAPLES, FL 34102For SaleMLS ID #226025430, David Gruninger, William Raveis Real Estate. SWFLMLS
- $1,495,0002 bd3 ba1.7k sqft605 8th AVE S #605, NAPLES, FL 34102For SaleMLS ID #225081350, John Krol, Realty World Top Producers Rlt. SWFLMLS
- $2,495,0003 bd4 ba2.3k sqft1540 5TH AVE S #D305, NAPLES, FL 34102For SaleMLS ID #226009324, Kimberly Alvord, John R Wood Properties. SWFLMLS
- $1,795,0002 bd2 ba1k sqft320 14th AVE S #320E, NAPLES, FL 34102For SaleMLS ID #225020277, Ian Wilkinson, Waterfront Realty Group Inc. SWFLMLS
- $1,995,0002 bd2 ba1.8k sqft4551 Gulf Shore BLVD N #1805, NAPLES, FL 34103For SaleMLS ID #225083724, Gary Blaine, PA, John R Wood Properties. SWFLMLS
- $1,499,0003 bd4 ba2.2k sqft1603 Curlew AVE #1603, NAPLES, FL 34102For SaleMLS ID #225041584, Sherry Irvin, PA, Premier Sotheby's Int'l Realty. SWFLMLS
- $1,499,0002 bd2 ba1.7k sqft1900 Gulf Shore BLVD N #303, NAPLES, FL 34102For SaleMLS ID #226005075, Matthew Schuch, Sun Realty. SWFLMLS
- $1,990,0003 bd3 ba2.5k sqft4031 Gulf Shore BLVD N #3E, NAPLES, FL 34103For SaleMLS ID #225036055, Holly Chabbott, Premiere Plus Realty Company. SWFLMLS
- $1,975,0003 bd4 ba2k sqft9566 Gulf Shore DR #201, NAPLES, FL 34108For SaleMLS ID #226031444, John D'Amelio, Premier Sotheby's Int'l Realty. SWFLMLS
- $1,299,0002 bd3 ba1.8k sqft995 9th AVE S #4, NAPLES, FL 34102For SaleMLS ID #226021808, Heather Caine, KW Elevate Luxury. SWFLMLS
- $2,100,0003 bd3 ba2.6k sqft2375 TERRA VERDE LN, NAPLES, FL 34105For SaleMLS ID #226022968, Ursula Boyd, Premiere Plus Realty Company. SWFLMLS
- $1,895,0002 bd2 ba2k sqft4401 Gulf Shore BLVD N #D806, NAPLES, FL 34103For SaleMLS ID #226008347, Nina Llorca, Coldwell Banker Realty. SWFLMLS
- $1,075,0003 bd2 ba1.5k sqft1035 SANDPIPER ST #F-104, NAPLES, FL 34102For SaleMLS ID #226013596, Mary Yon, John R Wood Properties. SWFLMLS
