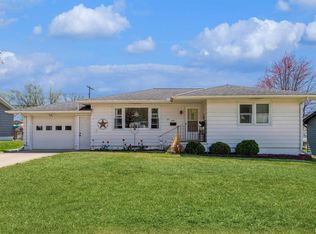
Take a look at this stunningly remodeled quad level home! As you make you way inside the front door you'll be greeted to a beautiful living room featuring an electric fireplace with a sleek black surround, stylish laminate flooring, and attractively cased windows. The kitchen was remodeled in 2020 and includes new cabinets with butcher block counters, large pantry, fully tiled backsplash and includes all appliances. Upstairs you'll find all four bedrooms, original hardwood floors throughout and a full bathroom with updated double vanity sinks with more tile backsplash. Enjoy the convenience of the attached one car garage that spills into a spacious mudroom/entry. You can't help but notice the handy built-in bench for shoes and coats. This space double for a home office, featuring plenty of storage in the built-in bookcase. There is another full bathroom with a stunning tiled walk-in shower with rain shower head. Down in the basement level you'll find a laundry room and spacious bonus/family room with space for organized storage as well. The back yard that is mostly fenced in and features a large patio. The roof and siding were replaced in 2021. Exterior doors were replaced in 2021 and there is fresh paint and flooring throughout.
Closed
Zillow last checked:
Listing updated:
Bought with:
Leatha Melton
eXp Realty
Source: MRED as distributed by MLS GRID,MLS#: QC4249145
Price history
| Date | Event | Price |
|---|---|---|
| 2/5/2024 | Sold | $198,000$88/sqft |
Source:  MRED as distributed by MLS GRID #QC4249145 Report a problem MRED as distributed by MLS GRID #QC4249145 Report a problem | ||
| 1/5/2024 | Pending sale | $198,000$88/sqft |
Source:  RMLS Alliance as distributed by MLS GRID #QC4249145 Report a problem RMLS Alliance as distributed by MLS GRID #QC4249145 Report a problem | ||
| 1/2/2024 | Listed for sale | $198,000+117.6%$88/sqft |
Source: RMLS Alliance as distributed by MLS GRID #QC4249145 Report a problem | ||
| 8/28/2015 | Sold | $91,000-4.2%$40/sqft |
Source: Public Record Report a problem | ||
| 7/22/2015 | Price change | $95,000-3.1%$42/sqft |
Source: Howes & Jefferies REALTORS #4161914 Report a problem | ||
| 7/5/2015 | Price change | $98,000-6.7%$43/sqft |
Source: Howes & Jefferies REALTORS #4161914 Report a problem | ||
| 5/3/2015 | Price change | $105,000-4.5%$47/sqft |
Source: Howes & Jefferies Realtors #4161914 Report a problem | ||
| 3/27/2015 | Listed for sale | $110,000$49/sqft |
Source: Howes & Jefferies Realtors #17835 Report a problem | ||



Get pre-qualified for a loan
At Zillow Home Loans, we can pre-qualify you in as little as 5 minutes with no impact to your credit score.An equal housing lender. NMLS #10287.
