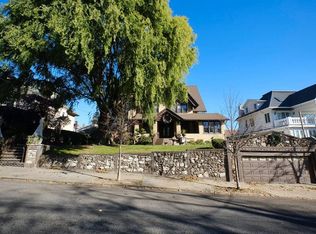
Anyone Who Knows Dyker Heights, Brooklyn, Knows This Is “The” Block To Own a Home On! Welcome To This Magnificent and Historical 7 Bedroom Mansion on one of the Most Sought After Blocks in the Neighborhood. This breathtaking home exerts over 5,000 sf. of living space including 7 oversized bedrooms, situated on a raised 8,000 sf. Lot. Enter the main floor of this prestigious residence where you’ll be greeted by 10+ foot ceilings and jaw dropping exquisite custom wood moldings and trimmings meticulously handcrafted by an Italian Artisan. There’s a formal living room, a massive formal dining room, a study that has unlimited possibilities for use, a kitchen with a casual dining room, a laundry room and a powder room for convenience. A special addition to this floor is a sun filled and airy den with direct access to the huge and inviting front porch. Key Features of this floor include: Seven wood burning fireplace with custom mantles, magnificent and intricately designed stained glass windows, original solid wood pocket doors and flooring throughout, custom built window seating, and so much more! On the 2nd floor you will find 4 spacious bedrooms, 1 huge custom walk in closet that could be converted to a bedroom, and one full bathroom. The top floor has 3 more enormous bedrooms, 1 full bathroom and spectacular panoramic views. The possibilities are endless on how you can customize the massive unfinished basement. The grounds of this home are beautifully manicured. Turn the side yard of this oversized property into your own private oasis. Enjoy in the convenience of a detached 2 car garage. TOO MUCH TO MENTION!!!
Sold
$2,900,000
1135 84th St #1, Brooklyn, NY 11228
7beds
5,056sqft
Single Family Residence
Built in 1935
-- sqft lot
$2,938,600 Zestimate®
$574/sqft
$5,428 Estimated rent
Home value
$2,938,600
$2.67M - $3.23M
$5,428/mo
Zestimate® history
Owner options
List your home for rent
$5,428/mo
Rent Zestimate®
Find your next renter with Zillow Rental Manager. Plus, with online applications, you can quickly screen prospective tenants – for free.
$5,428/mo
Rent Zestimate®
Refinance and save
$14,000/mo
Est. payment
Refinancing to a lower rate could help reduce your monthly payments and save thousands over the life of the loan.
$14,000/mo
Est. payment
Explore your selling options
Work with a Zillow partner agent
Leverage their expertise and Zillow's premium Showcase listings to get your home seen by more buyers.
Get startedList with your own agent
Get your home in front of millions of buyers by listing it on Zillow.
Learn how to do itSell it yourself
Take full control of how buyers see your home on Zillow by listing For Sale by Owner (FSBO).
List your homeWhat's special
Wood burning fireplaceFront porchSpectacular panoramic viewsSpacious bedroomsExquisite custom wood moldingsCustom walk in closetStained glass windows
Zillow last checked:
Listing updated:
Listed by:
Danielle Jabour,
Jabour Realty Company
Source: StreetEasy,MLS#: S1744891
Facts & features
Interior
Bedrooms & bathrooms
- Bedrooms: 7
- Bathrooms: 3
- Full bathrooms: 2
- 1/2 bathrooms: 1
Rooms
- Room types: Bike Room, Childrens Playroom, Media Room, Recreation Room
Appliances
- Included: Dishwasher, Washer/Dryer
- Laundry: Inside
Features
- Flooring: Hardwood
- Has fireplace: Yes
- Fireplace features: Wood Burning
Interior area
- Total structure area: 5,056
- Total interior livable area: 5,056 sqft
Property
Parking
- Parking features: Garage
- Has garage: Yes
Features
- Patio & porch: Other
- Exterior features: Courtyard, Garden
- Has view: Yes
- View description: City, Garden, Park/Greenbelt, Skyline
Details
- Special conditions: Resale
Construction
Type & style
- Home type: SingleFamily
- Property subtype: Single Family Residence
Condition
- Year built: 1935
Community & HOA
Community
- Subdivision: Dyker Heights
HOA
- Has HOA: Yes
- Amenities included: Laundry
Location
- Region: Brooklyn
Financial & listing details
- Price per square foot: $574/sqft
- Annual tax amount: $17,808
- Date on market: 11/21/2024
Price history
| Date | Event | Price |
|---|---|---|
| 4/28/2025 | Sold | $2,900,000-32.6%$574/sqft |
Source: StreetEasy #S1744891 Report a problem | ||
| 3/3/2025 | Contingent | $4,299,999$850/sqft |
Source: StreetEasy #S1744891 Report a problem | ||
| 11/21/2024 | Listed for sale | $4,299,999$850/sqft |
Source: StreetEasy #S1744891 Report a problem | ||
Public tax history
Tax history is unavailable.
Neighborhood: Dyker Heights
Nearby homes
- $2,900,0007 bd3 ba5k sqft1135 84th St, Brooklyn, NY 11228Sold
- $2,861,000-- bd-- ba3.5k sqft1135 84th St, Brooklyn, NY 11228Off Market
- $2,861,000-- bd-- ba3.5k sqft1135 84th St, Brooklyn, NY 11228Off Market
- $2,861,000-- bd-- ba3.5k sqft1135 84th St, Brooklyn, NY 11228Off Market
- $2,900,000-- bd-- ba3.5k sqft1135 84th St, Brooklyn, NY 11228Sold
- $1,919,000-- bd-- ba2.2k sqft1119 84th St, Brooklyn, NY 11228Off Market
- $2,889,6006 bd5 ba3.4k sqft1145 84th St, Brooklyn, NY 11228Off Market
- $2,387,400-- bd-- ba3.2k sqft1134 83rd St, Brooklyn, NY 11228Off Market
- $1,686,300-- bd-- ba1.8k sqft1126 83rd St, Brooklyn, NY 11228Off Market
Nearby schools
GreatSchools rating
- 8/10Ps 127 Mckinley ParkGrades: K-5Distance: 0.4 mi
- 10/10Madeleine Brennan School (The)Grades: 6-8Distance: 0.2 mi
- 4/10New Utrecht High SchoolGrades: 9-12Distance: 0.8 mi
- New York
- Kings County
- New York
- 11228
- Brooklyn
- Dyker Heights
- 1135 84th St Unit 1
Nearby cities
Nearby neighborhoods
Nearby zip codes
Other New York Topics
