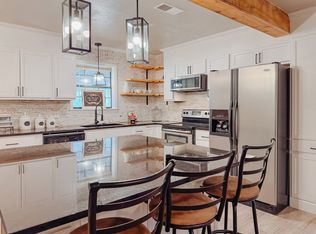
Welcome to your Newly Remodeled and Move In ready Home!! Great Location on Corner Lot walking distance to Fairfield Jr High and High School, City Park Walking Trail, Local Gym,Coffee Shop and New Restaurant. Walk into an open living-dining area with impressive updates, fresh paint new vinyl plank flooring with charming modern color scheme. The kitchen is finished out with new cabinets, quarts counter tops, black granite composite sink, stainless and black oven, microwave, dishwasher, and Refrigerator. All new modern light fixtures and ceiling fans throughout the home. A 3 BR 2 bath with a converted garage making an excellent bonus room with a large closet for storage. The home features renovated bathrooms with amazing tile showers, stylish vanity and lighting, large utility room, new hot water heater and HVAC Unit. The exterior received a face lift with fresh paint, new composition roof, attractive energy efficient solar screens. The adjacent lot is available to purchase with home.
Sold
Price Unknown
1135 Adams St, Fairfield, TX 75840
3beds
1,739sqft
Single Family Residence
Built in 1984
0.55 Acres Lot
$236,100 Zestimate®
$--/sqft
$1,917 Estimated rent
Home value
$236,100
$222,000 - $250,000
$1,917/mo
Zestimate® history
Owner options
List your home for rent
$1,917/mo
Rent Zestimate®
Find your next renter with Zillow Rental Manager. Plus, with online applications, you can quickly screen prospective tenants – for free.
$1,917/mo
Rent Zestimate®
Refinance and save
Refinancing to a lower rate could help reduce your monthly payments and save thousands over the life of the loan.
Explore your selling options
Work with a Zillow partner agent
Leverage their expertise and Zillow's premium Showcase listings to get your home seen by more buyers.
Get startedList with your own agent
Get your home in front of millions of buyers by listing it on Zillow.
Learn how to do itSell it yourself
Take full control of how buyers see your home on Zillow by listing For Sale by Owner (FSBO).
List your homeWhat's special
Stylish vanityNew modern light fixturesFresh paintNew hot water heaterOpen living-dining areaCeiling fans throughoutConverted garage
Zillow last checked:
Listing updated:
Listed by:
Tammi Kirgan 0745113 903-388-5088,
Premier Realty 903-205-1717
Bought with:
Non-Mls Member
NON MLS
Source: NTREIS,MLS#: 20423408
Facts & features
Interior
Bedrooms & bathrooms
- Bedrooms: 3
- Bathrooms: 2
- Full bathrooms: 2
Bonus room
- Level: First
- Dimensions: 0 x 0
Heating
- Electric
Cooling
- Electric
Appliances
- Included: Dishwasher, Electric Range, Ice Maker, Microwave, Refrigerator
Features
- Granite Counters, Open Floorplan
- Flooring: Carpet, Laminate
- Has basement: No
- Has fireplace: No
Interior area
- Total interior livable area: 1,739 sqft
Property
Parking
- Parking features: Concrete, Paved
Features
- Levels: One
- Stories: 1
- Patio & porch: Rear Porch, Front Porch
- Pool features: None
Lot
- Size: 0.55 Acres
- Features: Cleared, Corner Lot, Few Trees
Details
- Parcel number: 18842
Construction
Type & style
- Home type: SingleFamily
- Architectural style: Traditional,Detached
- Property subtype: Single Family Residence
- Attached to another structure: Yes
Materials
- Brick
- Foundation: Slab
- Roof: Composition
Condition
- Year built: 1984
Utilities & green energy
- Sewer: Public Sewer
- Water: Public
- Utilities for property: Cable Available, Electricity Connected, Overhead Utilities, Phone Available, Sewer Available, Water Available
Community & HOA
Community
- Subdivision: 6th Eastview Add
HOA
- Has HOA: No
Location
- Region: Fairfield
Financial & listing details
- Tax assessed value: $209,639
- Annual tax amount: $1,844
- Date on market: 2/25/2024
- Cumulative days on market: 160 days
- Listing terms: Cash,Conventional,FHA,VA Loan
- Electric utility on property: Yes
- Road surface type: Asphalt
Price history
| Date | Event | Price |
|---|---|---|
| 3/14/2024 | Sold | -- |
Source: NTREIS #20423408 Report a problem | ||
| 2/28/2024 | Pending sale | $215,000+3.9%$124/sqft |
Source: NTREIS #20423408 Report a problem | ||
| 2/25/2024 | Listing removed | -- |
Source: NTREIS #20423408 Report a problem | ||
| 2/15/2024 | Contingent | $207,000$119/sqft |
Source: NTREIS #20423408 Report a problem | ||
| 1/1/2024 | Price change | $207,000-3.5%$119/sqft |
Source: NTREIS #20423408 Report a problem | ||
| 9/22/2023 | Price change | $214,500-2.5%$123/sqft |
Source: NTREIS #20423408 Report a problem | ||
| 9/6/2023 | Listed for sale | $220,000$127/sqft |
Source: NTREIS #20423408 Report a problem | ||
Public tax history
| Year | Property taxes | Tax assessment |
|---|---|---|
| 2026 | -- | $204,639 +5.5% |
| 2025 | $2,092 +112.2% | $194,052 +92% |
| 2024 | $986 +125.2% | $101,095 |
| 2023 | $438 -32.6% | -- |
| 2022 | $650 -15.3% | $90,558 +17.3% |
| 2021 | $767 | $77,218 +71.8% |
| 2020 | -- | $44,938 +0.2% |
| 2019 | -- | $44,826 -0.6% |
| 2018 | -- | $45,117 -2.5% |
| 2017 | -- | $46,294 +2.7% |
| 2016 | -- | $45,068 -2.7% |
| 2015 | -- | $46,339 -31.6% |
| 2014 | -- | $67,777 -7.2% |
| 2012 | -- | $73,020 -7.9% |
| 2011 | -- | $79,280 -0.4% |
| 2010 | -- | $79,630 -4.7% |
| 2009 | -- | $83,560 +3.3% |
| 2008 | -- | $80,900 |
| 2007 | -- | -- |
Find assessor info on the county website
Neighborhood: 75840
Nearby homes
- $177,2003 bd3 ba2.1k sqft722 Dejay St, Fairfield, TX 75840Off Market

- $151,000-- bd-- ba1.6k sqft718 Dejay St, Fairfield, TX 75840Off Market
- $186,600-- bd-- ba2k sqft917 Ronnie St, Fairfield, TX 75840Off Market
- $--3 bd2 ba1.5k sqft706 Dejay St, Fairfield, TX 75840Sold
- $15,202-- bd-- ba408 sqftRonnie St, Fairfield, TX 75840Off Market
- $196,000-- bd-- ba1.7k sqft701 Ronnie St, Fairfield, TX 75840Off Market
- $150,8003 bd2 ba1.3k sqft723 Dejay St, Fairfield, TX 75840Off Market
- $165,900-- bd-- ba1.9k sqft715 Dejay St, Fairfield, TX 75840Off Market
Nearby schools
GreatSchools rating
- NAFairfield Elementary SchoolGrades: PK-2Distance: 1.8 mi
- 5/10Fairfield Junior High SchoolGrades: 6-8Distance: 0.2 mi
- 5/10Fairfield High SchoolGrades: 9-12Distance: 0.3 mi
Schools provided by the listing agent
- Elementary: Fairfield
- High: Fairfield
- District: Fairfield ISD
Source: NTREIS. This data may not be complete. We recommend contacting the local school district to confirm school assignments for this home.
- Texas
- Freestone County
- Fairfield
- 75840
- 1135 Adams St
