Skip main navigation
Off market
  • $1,312,100

    1135 Bear Trl, Winter Park, CO 80482

    3beds
    2,244sqft
    SingleFamily
    Built in 2006
    1,742 Square Feet Lot
    $1,312,100 Zestimate®
    $585/sqft
    $3,937 Estimated rent

    Home value

    $1,312,100

    $1.22M - $1.40M

    $3,937/mo

    Zestimate® history
    Loading
    Loading...

    Owner options

    List your home for rent

    $3,937/mo

    Rent Zestimate®

    Find your next renter with Zillow Rental Manager. Plus, with online applications, you can quickly screen prospective tenants – for free.

    Learn more

    $3,937/mo

    Rent Zestimate®

    Refinance and save

    $6,430/mo

    Est. payment

    Refinancing to a lower rate could help reduce your monthly payments and save thousands over the life of the loan.

    See today's rates

    $6,430/mo

    Est. payment

    Explore your selling options

    Work with a Zillow partner agent

    Leverage their expertise and Zillow's premium Showcase listings to get your home seen by more buyers.

    Get started

    List with your own agent

    Get your home in front of millions of buyers by listing it on Zillow.

    Learn how to do it

    Sell it yourself

    Take full control of how buyers see your home on Zillow by listing For Sale by Owner (FSBO).

    List your home

    What's special

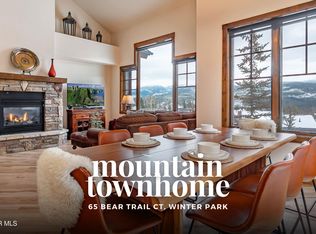
    WOW!!! Don't want to miss this one! Amazing mountain views of the Continental Divide abound, with a spacious open floor plan and modern finishes and upgrades throughout. Steps away from the Arapahoe National Forest with miles and miles of amazing hiking and mountain bike trails and a short shuttle bus or car ride to the world class skiing of Winter Park Resort. Walk or hop on the bus to downtown Winter Park for dining, shopping or enjoying one of the famous summer music festivals. This 3 bed, 3 bath home has plenty of room for everyone. The main level has a large open family room, kitchen, dining room, and an outdoor deck - all with stunning mountain views! Upstairs is the master suite - with a private deck overlooking the mountains and a gas fireplace. The lower level features two bedrooms and full bathroom, laundry room with washer and dryer, and a large family room, in addition to the outdoor hot tub with panoramic views of the divide.

    This property is not currently displayed as for sale or rent on Zillow. This may be different from what's on other websites or public sources.

    Facts & features

    Interior

    Bedrooms & bathrooms
    • Bedrooms: 3
    • Bathrooms: 3
    • Full bathrooms: 2
    • 1/2 bathrooms: 1
    Heating
    • Radiant, Other
    Cooling
    • None
    Appliances
    • Included: Dishwasher, Dryer, Freezer, Garbage disposal
    • Laundry: In Unit
    Features
    • Ceiling Fan(s), Kitchen Island, Pantry, Walk-In Closet(s), Vaulted Ceiling(s), Granite Counters, Smart Thermostat, Open Floorplan, Master Suite, Five Piece Bath, Smoke Free
    • Flooring: Tile, Hardwood
    • Windows: Window Coverings, Window Treatments
    • Basement: Finished
    • Fireplace features: Gas, Family Room, Master Bedroom, Gas Log
    • Common walls with other units/homes: End Unit, No One Below, No One Above
    Interior area
    • Total interior livable area: 2,244 sqft

    Property

    Parking
    • Total spaces: 1
    • Parking features: Carport, Garage
    Features
    • Patio & porch: Deck, Front Porch
    • Exterior features: Wood
    • Has spa: Yes
    • Spa features: Spa/Hot Tub, Bath
    • Has view: Yes
    • View description: Territorial, Mountain
    Lot
    • Size: 1,742 Square Feet
    • Features: Landscaped, Mountainous
    Details
    • Parcel number: 158732432048

    Construction

    Type & style
    • Home type: SingleFamily
    Materials
    • Wood
    • Roof: Composition
    Condition
    • Year built: 2006

    Utilities & green energy

    • Sewer: Public Sewer
    • Water: Public

    Community & HOA

    Community
    • Security: Smoke Detector(s), Carbon Monoxide Detector(s)
    HOA
    • Has HOA: Yes
    • Services included: Snow Removal, Trash, Maintenance Grounds, Insurance, Water, Cable TV, Sewer, Road Maintenance, Internet, Capital Reserves, Irrigation Water
    • HOA fee: $500 monthly
    Location
    • Region: Winter Park

    Financial & listing details

    • Price per square foot: $585/sqft
    • Tax assessed value: $1,329,730
    • Annual tax amount: $5,340

    Price history

    DateEventPrice
    8/25/2020Sold$840,000$374/sqft
    Source: Public Record Report a problem
    7/18/2020Pending sale$840,000$374/sqft
    Source: Keller Williams Executives #2625682 Report a problem
    7/11/2020Price change$840,000-4%$374/sqft
    Source: Keller Williams Executives #2625682 Report a problem
    6/19/2020Listed for sale$875,000+41.1%$390/sqft
    Source: Keller Williams Executives #2625682 Report a problem
    5/1/2017Sold$620,000+18.4%$276/sqft
    Source: GCBOR #17-326 Report a problem
    9/17/2010Sold$523,500$233/sqft
    Source: GCBOR #10-414 Report a problem

    Public tax history

    YearProperty taxesTax assessment
    2024$5,340 +44.9%$89,090 -3.9%
    2023$3,684 +0.1%$92,660 +64.7%
    2022$3,681 $56,260 -2.8%
    2021-- $57,880 +26.8%
    2020$2,696 +16.5%$45,640
    2019$2,314 -11.1%$45,640 +9.3%
    2017$2,603 -8.4%$41,740 +14.6%
    2016$2,842 +16.9%$36,420
    2015$2,432 $36,420 +7.1%
    2014$2,432 -8.5%$34,000 -11.4%
    2012$2,657 -13%$38,380
    2011$3,054 0%$38,380 -18.2%
    2010$3,055 +369.7%$46,940 +66.8%
    2009$650 $28,140
    2008$650 +311.3%$28,140 +190.1%
    2007$158 $9,700
    Find assessor info on the county website

    Neighborhood: 80482

    Nearby schools

    GreatSchools rating
    Schools provided by the listing agent
    • Elementary: Fraser Valley
    • Middle: East Grand
    • High: Middle Park
    • District: East Grand 2

    Source: The MLS. This data may not be complete. We recommend contacting the local school district to confirm school assignments for this home.

    Get pre-qualified for a loan
    At Zillow Home Loans, we can pre-qualify you in as little as 5 minutes with no impact to your credit score.

    An equal housing lender. NMLS #10287.
