Rarely does a home offer this combination of award-winning Walnut Valley Unified School District, extensive renovations, newer construction, and true move-in-ready convenience. Built in 2000 and situated on a quiet cul-de-sac, 1135 Belbury Dr stands out as one of the newer homes in the area, thoughtfully updated for today's lifestyle.
Filled with natural light and enhanced by stylish finishes throughout, the home features an open and functional floor plan designed for both everyday living and effortless entertaining. At the center of the home is a beautifully redesigned kitchen with an oversized island, seamlessly connecting the main living spaces and creating the perfect gathering place for family and friends.
Extensive updates completed in recent years extend far beyond aesthetics. Improvements include upgraded flooring, dual-pane windows and doors, modern lighting, a newer roof, updated plumbing, a new HVAC system, and a whole-house water softener system. The spacious primary suite is further enhanced by a private balcony, offering a peaceful retreat to enjoy your morning coffee or unwind at the end of the day.
Outside, thoughtfully improved outdoor spaces provide the ideal setting for weekend barbecues, outdoor dining, and year-round enjoyment. Every upgrade has been designed to enhance both functionality and comfort while creating a warm and welcoming atmosphere throughout.
Conveniently located near shopping, dining, parks, and with easy access to the 60 and 57 Freeways, this exceptional property combines top-rated schools, extensive upgrades, and everyday convenience—offering an outstanding opportunity to enjoy the best of Diamond Bar living.
Sold for $1,380,000
Street View
Listed by: Latitude 33 Real Estate • Cici Liao • Contact: 949-734-6581
Bought with: Re/Max Top Producers
$1,380,000
1135 Belbury Dr, Diamond Bar, CA 91789
4beds
2,223sqft
Single Family Residence
Built in 2000
6,315 Square Feet Lot
$1,379,800 Zestimate®
$621/sqft
$4,495 Estimated rent
Home value
$1,379,800
$1.26M - $1.52M
$4,495/mo
Zestimate® history
Owner options
List your home for rent
$4,495/mo
Rent Zestimate®
Find your next renter with Zillow Rental Manager. Plus, with online applications, you can quickly screen prospective tenants – for free.
$4,495/mo
Rent Zestimate®
Refinance and save
$8,740/mo
Est. payment
Refinancing to a lower rate could help reduce your monthly payments and save thousands over the life of the loan.
$8,740/mo
Est. payment
Explore your selling options
Work with a Zillow partner agent
Leverage their expertise and Zillow's premium Showcase listings to get your home seen by more buyers.
Get startedList with your own agent
Get your home in front of millions of buyers by listing it on Zillow.
Learn how to do itSell it yourself
Take full control of how buyers see your home on Zillow by listing For Sale by Owner (FSBO).
List your homeWhat's special
Zillow last checked:
Listing updated:
Listed by:
Cici Liao DRE #02229112 626-272-6189,
Latitude 33 Real Estate,
Fei Li DRE #02075610 949-353-9999,
Latitude 33 Real Estate
Bought with:
Kenneth Tananan, DRE #01026395
Re/Max Top Producers
Source: CRMLS,MLS#: OC26117293 Originating MLS: California Regional MLS
Originating MLS: California Regional MLSFacts & features
Interior
Bedrooms & bathrooms
- Bedrooms: 4
- Bathrooms: 5
- Full bathrooms: 4
- 1/2 bathrooms: 1
- Main level bathrooms: 2
- Main level bedrooms: 1
Rooms
- Room types: Bedroom, Entry/Foyer, Family Room, Kitchen, Loft, Living Room, Other, Dining Room
Bedroom
- Features: Bedroom on Main Level
Bathroom
- Features: Bathroom Exhaust Fan, Bathtub, Closet, Dual Sinks, Quartz Counters, Remodeled, Separate Shower, Upgraded, Walk-In Shower
Kitchen
- Features: Kitchen Island, Quartz Counters, Remodeled, Self-closing Cabinet Doors, Updated Kitchen
Other
- Features: Walk-In Closet(s)
Heating
- Central
Cooling
- Central Air
Appliances
- Included: Built-In Range, Dishwasher, Electric Oven, Microwave, Refrigerator, Range Hood, Water Softener, Vented Exhaust Fan, Water Heater
- Laundry: In Garage
Features
- Balcony, Separate/Formal Dining Room, High Ceilings, Open Floorplan, Quartz Counters, Storage, Bedroom on Main Level, Loft, Walk-In Closet(s)
- Flooring: Vinyl
- Doors: Double Door Entry, French Doors
- Windows: Screens, Shutters
- Has fireplace: Yes
- Fireplace features: Electric, Living Room
- Common walls with other units/homes: No Common Walls
Interior area
- Total interior livable area: 2,223 sqft
Property
Parking
- Total spaces: 2
- Parking features: Driveway, Garage
- Attached garage spaces: 2
Features
- Levels: Two
- Stories: 2
- Entry location: 1
- Pool features: None
- Fencing: Excellent Condition
- Has view: Yes
- View description: Mountain(s)
Lot
- Size: 6,315 Square Feet
- Features: Back Yard, Cul-De-Sac, Front Yard
Details
- Parcel number: 8762033018
- Special conditions: Standard
Construction
Type & style
- Home type: SingleFamily
- Property subtype: Single Family Residence
Materials
- Roof: Spanish Tile
Condition
- New construction: No
- Year built: 2000
Utilities & green energy
- Electric: 220 Volts in Kitchen
- Sewer: Public Sewer
- Water: Public
- Utilities for property: Electricity Connected, Natural Gas Connected, Sewer Connected, Water Connected
Community & HOA
Community
- Features: Storm Drain(s), Street Lights, Sidewalks
- Security: Carbon Monoxide Detector(s), Fire Detection System, Smoke Detector(s)
Location
- Region: Diamond Bar
Financial & listing details
- Price per square foot: $621/sqft
- Tax assessed value: $1,239,300
- Annual tax amount: $15,362
- Date on market: 6/4/2026
- Cumulative days on market: 32 days
- Listing terms: Cash,Cash to New Loan,Conventional,1031 Exchange
Price history
| Date | Event | Price |
|---|---|---|
| 7/31/2026 | Sold | $1,380,000-1.4%$621/sqft |
Source:  CRMLS #OC26117293 Report a problem CRMLS #OC26117293 Report a problem | ||
| 7/22/2026 | Pending sale | $1,399,900$630/sqft |
Source: CRMLS #OC26117293 Report a problem | ||
| 7/9/2026 | Contingent | $1,399,900$630/sqft |
Source: CRMLS #OC26117293 Report a problem | ||
| 6/4/2026 | Listed for sale | $1,399,900+15.2%$630/sqft |
Source: CRMLS #OC26117293 Report a problem | ||
| 4/26/2024 | Sold | $1,215,000+8.5%$547/sqft |
Source: CRMLS #TR24042294 Report a problem | ||
| 4/11/2024 | Pending sale | $1,120,000+100.5%$504/sqft |
Source: CRMLS #TR24042294 Report a problem | ||
| 9/17/2015 | Listing removed | $2,350$1/sqft |
Source: Bee Investments. Inc #TR15200878 Report a problem | ||
| 9/13/2015 | Listed for rent | $2,350$1/sqft |
Source: Bee Investments. Inc #TR15200878 Report a problem | ||
| 10/30/2009 | Sold | $558,500+786.5%$251/sqft |
Source: Public Record Report a problem | ||
| 4/13/1999 | Sold | $63,000-58.2%$28/sqft |
Source: Public Record Report a problem | ||
| 7/22/1998 | Sold | $150,607$68/sqft |
Source: Public Record Report a problem | ||
Public tax history
| Year | Property taxes | Tax assessment |
|---|---|---|
| 2025 | $15,362 +74.1% | $1,239,300 +75.3% |
| 2024 | $8,822 +2.4% | $706,775 +2% |
| 2023 | $8,612 +2.1% | $692,917 +2% |
| 2022 | $8,432 +1.9% | $679,331 +2% |
| 2021 | $8,274 +1.3% | $666,012 +1% |
| 2020 | $8,169 | $659,184 +2% |
| 2019 | $8,169 +5.8% | $646,260 +2% |
| 2018 | $7,721 | $633,589 +2% |
| 2017 | $7,721 +4.8% | $621,166 +2% |
| 2016 | $7,368 +3.1% | $608,988 +1.5% |
| 2015 | $7,150 -0.7% | $599,841 +2% |
| 2014 | $7,200 | $588,092 +2.5% |
| 2012 | -- | $573,957 +2% |
| 2011 | -- | $562,704 +0.8% |
| 2010 | -- | $558,500 +100.2% |
| 2009 | -- | $278,960 +2% |
| 2008 | -- | $273,491 +2% |
| 2007 | -- | $268,129 +2% |
| 2006 | -- | $262,872 |
| 2005 | -- | $262,872 +4% |
| 2004 | -- | $252,665 +1.9% |
| 2003 | -- | $248,035 +2% |
| 2002 | -- | $243,172 +278.4% |
| 2000 | -- | $64,260 |
Find assessor info on the county website
Neighborhood: 91789
Nearby homes
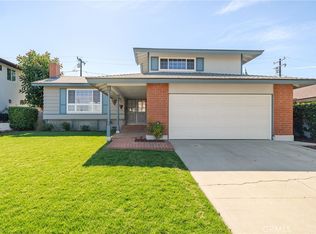
- $1,050,0004 bd2 ba1.8k sqft1129 Belbury Dr, Diamond Bar, CA 91789Sold
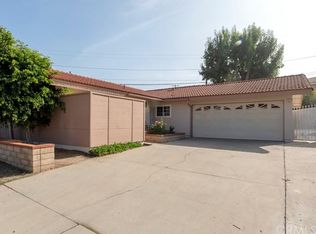
- $904,3003 bd2 ba1.3k sqft1139 Belbury Dr, Diamond Bar, CA 91789Off Market
- $928,7003 bd2 ba1.7k sqft1148 Clorinda Dr, Diamond Bar, CA 91789Off Market
- $1,026,1005 bd2 ba1.8k sqft1156 Clorinda Dr, Diamond Bar, CA 91789Off Market
- $877,8004 bd2 ba1.4k sqft1144 Clorinda Dr, Diamond Bar, CA 91789Off Market
- $892,3003 bd2 ba1.3k sqft1125 Belbury Dr, Diamond Bar, CA 91789Off Market
- $982,0004 bd2 ba1.8k sqft1140 Belbury Dr, Diamond Bar, CA 91789Off Market
- $1,562,8005 bd5 ba3.7k sqft1162 Clorinda Dr, Diamond Bar, CA 91789Off Market
Nearby schools
GreatSchools rating
- 9/10Walnut Elementary SchoolGrades: K-5Distance: 0.4 mi
- 10/10South Pointe Middle SchoolGrades: 6-8Distance: 0.6 mi
- 10/10Walnut High SchoolGrades: 9-12Distance: 1.8 mi
Schools provided by the listing agent
- Elementary: Walnut
- Middle: South Pointe
- High: Walnut
Source: CRMLS. This data may not be complete. We recommend contacting the local school district to confirm school assignments for this home.
Get a cash offer in 3 minutes
Find out how much your home could sell for in as little as 3 minutes with a no-obligation cash offer.
Estimated market value
$1,379,800
Get a cash offer in 3 minutes
Find out how much your home could sell for in as little as 3 minutes with a no-obligation cash offer.
Estimated market value
$1,379,800
- California
- Los Angeles County
- Diamond Bar
- 91789
- 1135 Belbury Dr
Nearby cities
Nearby zip codes
Other Diamond Bar Topics
