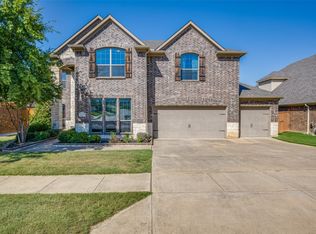
Welcome to this exquisite home situated on a private street, ready to captivate discerning buyers. Boasting an open layout, this residence seamlessly merges modern design with a tranquil setting, as it backs up to a lush green belt. Ideal for entertaining, it features a game room and theater room, ensuring endless enjoyment for family and friends. The three-car garage provides ample space for vehicles and storage. Step outside to discover a sparkling pool and inviting outdoor entertaining area, perfect for hosting gatherings. Located in the peaceful neighborhood of Briarwyck, this home offers luxury, privacy, and a picturesque backdrop. Don't miss out on this opportunity to own a dream home. Schedule your showing today and embrace the lifestyle you've always desired.
Sold
Price Unknown
1135 Bentley Dr, Roanoke, TX 76262
5beds
4,132sqft
Single Family Residence
Built in 2014
0.31 Acres Lot
$791,300 Zestimate®
$--/sqft
$5,893 Estimated rent
Home value
$791,300
$744,000 - $847,000
$5,893/mo
Zestimate® history
Owner options
List your home for rent
$5,893/mo
Rent Zestimate®
Find your next renter with Zillow Rental Manager. Plus, with online applications, you can quickly screen prospective tenants – for free.
$5,893/mo
Rent Zestimate®
Refinance and save
$114/mo
Est. payment
Refinancing to a lower rate could help reduce your monthly payments and save thousands over the life of the loan.
$114/mo
Est. payment
Explore your selling options
Work with a Zillow partner agent
Leverage their expertise and Zillow's premium Showcase listings to get your home seen by more buyers.
Get startedList with your own agent
Get your home in front of millions of buyers by listing it on Zillow.
Learn how to do itSell it yourself
Take full control of how buyers see your home on Zillow by listing For Sale by Owner (FSBO).
List your homeWhat's special
Sparkling poolModern designTheater roomGame roomOpen layoutPeaceful neighborhood of briarwyck
Zillow last checked:
Listing updated:
Listed by:
Eric Hacker 0718370 972-365-1677,
Briggs Freeman Sothebys Intl 817-801-3030
Bought with:
Tammy Gill
JPAR North Central Metro 2
Source: NTREIS,MLS#: 20372594
Facts & features
Interior
Bedrooms & bathrooms
- Bedrooms: 5
- Bathrooms: 4
- Full bathrooms: 3
- 1/2 bathrooms: 1
Primary bedroom
- Level: First
- Dimensions: 17 x 16
Living room
- Level: First
- Dimensions: 17 x 17
Heating
- Central
Cooling
- Central Air, Ceiling Fan(s)
Appliances
- Included: Dishwasher, Electric Oven, Gas Cooktop, Disposal, Microwave, Vented Exhaust Fan
Features
- Chandelier, Decorative/Designer Lighting Fixtures, Double Vanity, Eat-in Kitchen, Kitchen Island, Open Floorplan, Pantry, Walk-In Closet(s)
- Flooring: Carpet, Ceramic Tile
- Windows: Bay Window(s)
- Has basement: No
- Number of fireplaces: 1
- Fireplace features: Gas
Interior area
- Total interior livable area: 4,132 sqft
Property
Parking
- Total spaces: 3
- Parking features: Concrete, Door-Multi, Door-Single, Driveway, Garage Faces Front, Garage, Garage Door Opener
- Attached garage spaces: 3
- Has uncovered spaces: Yes
Features
- Levels: Two
- Stories: 2
- Patio & porch: Deck, Front Porch, Patio
- Pool features: Heated, In Ground, Pool, Pool/Spa Combo, Community
Lot
- Size: 0.31 Acres
Details
- Parcel number: R560159
- Other equipment: Home Theater
Construction
Type & style
- Home type: SingleFamily
- Architectural style: Detached
- Property subtype: Single Family Residence
- Attached to another structure: Yes
Materials
- Roof: Composition
Condition
- Year built: 2014
Utilities & green energy
- Sewer: Public Sewer
- Water: Public
- Utilities for property: Natural Gas Available, Sewer Available, Separate Meters, Water Available
Community & HOA
Community
- Features: Playground, Pool, Sidewalks, Trails/Paths, Curbs
- Subdivision: Briarwyck Ph 3c
HOA
- Has HOA: Yes
- Services included: All Facilities, Association Management
- HOA fee: $114 quarterly
- HOA name: SBB
- HOA phone: 972-960-2800
Location
- Region: Roanoke
Financial & listing details
- Tax assessed value: $704,500
- Annual tax amount: $11,956
- Date on market: 7/21/2023
- Cumulative days on market: 13 days
Price history
| Date | Event | Price |
|---|---|---|
| 8/18/2023 | Sold | -- |
Source: NTREIS #20372594 Report a problem | ||
| 8/4/2023 | Pending sale | $739,000$179/sqft |
Source: NTREIS #20372594 Report a problem | ||
| 7/21/2023 | Listed for sale | $739,000+10.3%$179/sqft |
Source: NTREIS #20372594 Report a problem | ||
| 12/15/2021 | Sold | -- |
Source: NTREIS #14704583 Report a problem | ||
| 12/8/2021 | Pending sale | $669,900$162/sqft |
Source: NTREIS #14704583 Report a problem | ||
| 11/16/2021 | Contingent | $669,900$162/sqft |
Source: NTREIS #14704583 Report a problem | ||
| 11/16/2021 | Listed for sale | $669,900$162/sqft |
Source: NTREIS #14704583 Report a problem | ||
Public tax history
| Year | Property taxes | Tax assessment |
|---|---|---|
| 2025 | $11,245 -2.2% | $704,500 -1.1% |
| 2024 | $11,496 +17% | $712,354 -0.8% |
| 2023 | $9,827 -21.5% | $717,884 +10% |
| 2022 | $12,521 +15.3% | $652,622 +20.5% |
| 2021 | $10,862 +4% | $541,706 +6.2% |
| 2020 | $10,448 -2.2% | $510,166 +1.9% |
| 2019 | $10,680 +0.5% | $500,433 +4% |
| 2018 | $10,630 +5.5% | $481,269 +3.7% |
| 2017 | $10,080 | $464,136 +1.4% |
| 2016 | $10,080 +19.8% | $457,813 +13% |
| 2015 | $8,411 | $405,000 +8.6% |
| 2014 | $8,411 | $373,027 +842.2% |
| 2013 | -- | $39,592 |
Find assessor info on the county website
Neighborhood: 76262
Nearby homes
- $604,4004 bd2 ba3.3k sqft1133 Bentley Dr, Roanoke, TX 76262Off Market
- $--4 bd4 ba4.1k sqft1137 Bentley Dr, Roanoke, TX 76262Sold
- $726,2004 bd4 ba3.2k sqft980 Bentley, Roanoke, TX 76262Off Market
- $584,2004 bd4 ba2.6k sqft15432 Pioneer Bluff, Fort Worth, TX 76262Off Market
- $618,0004 bd4 ba2.8k sqft15640 Pioneer Bluff, Roanoke, TX 76262Off Market
- $597,1003 bd2 ba3.2k sqft1139 Bentley Dr, Roanoke, TX 76262Off Market
- $478,4004 bd2 ba2.2k sqft635 Allister Ct, Roanoke, TX 76262Off Market
- $760,9005 bd4 ba4.3k sqft1141 Bentley Dr, Roanoke, TX 76262Off Market
Nearby schools
GreatSchools rating
- 8/10Roanoke Elementary SchoolGrades: PK-5Distance: 0.7 mi
- 9/10Medlin Middle SchoolGrades: 6-8Distance: 1.5 mi
- 8/10Byron Nelson High SchoolGrades: 9-12Distance: 1.5 mi
Schools provided by the listing agent
- Elementary: Roanoke
- Middle: Medlin
- High: Byron Nelson
- District: Northwest ISD
Source: NTREIS. This data may not be complete. We recommend contacting the local school district to confirm school assignments for this home.
Get a cash offer in 3 minutes
Find out how much your home could sell for in as little as 3 minutes with a no-obligation cash offer.
Estimated market value
$791,300
Get a cash offer in 3 minutes
Find out how much your home could sell for in as little as 3 minutes with a no-obligation cash offer.
Estimated market value
$791,300
- Texas
- Denton County
- Roanoke
- 76262
- 1135 Bentley Dr
Nearby cities
Nearby neighborhoods
Nearby zip codes
Other Roanoke Topics
