Skip main navigation
Closed
  • $212,000

    1135 Canyon View Rd APT 101, Northfield, OH 44067

    3beds
    1,496sqft
    Townhouse, Condominium
    Built in 1973
    -- sqft lot
    $212,600 Zestimate®
    $142/sqft
    $1,861 Estimated rent

    Home value

    $212,600

    $202,000 - $223,000

    $1,861/mo

    Zestimate® history
    Loading
    Loading...

    Owner options

    List your home for rent

    $1,861/mo

    Rent Zestimate®

    Find your next renter with Zillow Rental Manager. Plus, with online applications, you can quickly screen prospective tenants – for free.

    Learn more

    $1,861/mo

    Rent Zestimate®

    Refinance and save

    $1,950/mo

    Est. payment

    Refinancing to a lower rate could help reduce your monthly payments and save thousands over the life of the loan.

    See today's rates

    $1,950/mo

    Est. payment

    Explore your selling options

    Work with a Zillow partner agent

    Leverage their expertise and Zillow's premium Showcase listings to get your home seen by more buyers.

    Get started

    List with your own agent

    Get your home in front of millions of buyers by listing it on Zillow.

    Learn how to do it

    Sell it yourself

    Take full control of how buyers see your home on Zillow by listing For Sale by Owner (FSBO).

    List your home

    What's special

    Scenic pondDetached garageTennis courtsResort-style poolPeaceful tree-lined communityIn-unit laundryThree generously sized bedrooms
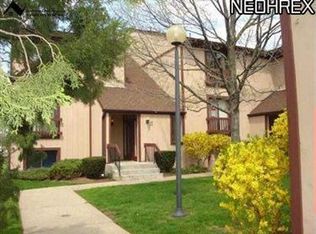
    Extensively renovated from top to bottom, this stylish 3-bedroom, 2.5-bath townhouse-style condo in the sought-after Juniper Hill community delivers 1,496 square feet of move-in-ready living with virtually everything updated and new. The open-concept main level impresses with a gas fireplace anchoring the spacious 21x12 living room, fresh laminate flooring, a beautifully refreshed kitchen featuring sage green cabinetry, stainless appliances, breakfast bar, and smart thermostat — all tied together with a welcoming layout that flows effortlessly to the dining area and rear patio. Upstairs, three generously sized bedrooms include a 14x14 primary suite, while the updated bathrooms showcase designer finishes and barn door details that carry the home's modern farmhouse aesthetic throughout. In-unit laundry and a detached garage round out the everyday conveniences. Set within a peaceful, tree-lined community, Juniper Hill offers an exceptional amenity package — a resort-style pool, tennis courts, exercise room, playground, and scenic pond — all maintained through the association, so your weekends stay your own. The location is equally impressive, with quick access to both Akron and Cleveland, abundant shopping, dining, and the Towpath Trail just nearby for outdoor recreation. Whether you're looking for a low-maintenance primary residence or a turnkey retreat, this one is ready to deliver.

    Zillow last checked:

    Listing updated:

    Listed by:

    Sylvia Incorvaia 440-503-1775 kevinkellyestates@gmail.com,

    EXP Realty, LLC.

    Bought with:

    Rebecca L Donatelli, 2017004471

    Russell Real Estate Services

    Source: MLS Now,MLS#: 5222136MLS LogoOriginating MLS: Akron Cleveland Association of REALTORS

    Facts & features

    Interior

    Bedrooms & bathrooms
    • Bedrooms: 3
    • Bathrooms: 3
    • Full bathrooms: 2
    • 1/2 bathrooms: 1
    • Main level bathrooms: 1
    Primary bedroom
    • Features: Window Treatments
    • Level: Second
    • Dimensions: 14 x 14
    Bedroom
    • Features: Window Treatments
    • Level: Second
    • Dimensions: 12 x 10
    Bedroom
    • Features: Window Treatments
    • Level: Second
    • Dimensions: 11 x 10
    Dining room
    • Description: Flooring: Laminate
    • Level: First
    • Dimensions: 13 x 9
    Kitchen
    • Description: Flooring: Linoleum
    • Features: Window Treatments
    • Level: First
    • Dimensions: 13 x 10
    Living room
    • Description: Flooring: Laminate
    • Features: Fireplace, Window Treatments
    • Level: First
    • Dimensions: 21 x 12
    Heating
    • Forced Air, Gas
    Cooling
    • Central Air
    Appliances
    • Included: Dryer, Dishwasher, Disposal, Microwave, Range, Refrigerator, Washer
    • Laundry: In Unit
    Features
    • Breakfast Bar, Laminate Counters, Open Floorplan, Smart Thermostat
    • Has basement: No
    • Number of fireplaces: 1
    • Fireplace features: Gas
    Interior area
    • Total structure area: 1,496
    • Total interior livable area: 1,496 sqft
    • Finished area above ground: 1,496

    Property

    Parking
    • Total spaces: 1
    • Parking features: Detached, Garage, Paved
    • Garage spaces: 1
    Features
    • Levels: Two
    • Stories: 2
    • Patio & porch: Rear Porch
    • Has private pool: Yes
    • Pool features: Community
    Lot
    • Size: 1,494 Square Feet
    Details
    • Parcel number: 4501075
    • Special conditions: Standard

    Construction

    Type & style
    • Home type: Condo
    • Property subtype: Townhouse, Condominium
    Materials
    • Vinyl Siding
    • Roof: Asphalt,Fiberglass
    Condition
    • Year built: 1973

    Utilities & green energy

    • Sewer: Public Sewer
    • Water: Public

    Community & HOA

    Community
    • Features: Common Grounds/Area, Fitness, Playground, Park, Tennis Court(s), Pool
    • Security: Smoke Detector(s)
    • Subdivision: Juniper Hill Condo
    HOA
    • Has HOA: Yes
    • Services included: Insurance, Maintenance Grounds, Other, Recreation Facilities, Reserve Fund
    • HOA fee: $458 monthly
    • HOA name: Reserve Realty
    • Second HOA fee: $273 semi-annually
    Location
    • Region: Northfield

    Financial & listing details

    • Price per square foot: $142/sqft
    • Tax assessed value: $142,430
    • Annual tax amount: $3,026
    • Date on market: 6/25/2026
    • Cumulative days on market: 6 days
    • Listing terms: Cash,Conventional,FHA,VA Loan

    Price history

    DateEventPrice
    7/30/2026Sold$212,000+6%$142/sqft
    Source: MLS Now #5222136 Report a problem
    7/1/2026Pending sale$200,000$134/sqft
    Source: MLS Now #5222136 Report a problem
    6/25/2026Listed for sale$200,000+37.9%$134/sqft
    Source: MLS Now #5222136 Report a problem
    1/23/2023Sold$145,000-3.3%$97/sqft
    Source: MLS Now #4429091 Report a problem
    12/25/2022Pending sale$149,900$100/sqft
    Source: MLS Now #4429091 Report a problem
    12/22/2022Listed for sale$149,900+11%$100/sqft
    Source: MLS Now #4429091 Report a problem
    10/28/2021Sold$135,000+13.4%$90/sqft
    Source: Public Record Report a problem
    10/14/2021Pending sale$119,000$80/sqft
    Source: MLS Now #4323279 Report a problem
    10/7/2021Listed for sale$119,000-2.5%$80/sqft
    Source: MLS Now #4323279 Report a problem
    7/15/2011Listing removed$122,000$82/sqft
    Source: Howard Hanna - Mentor #3199442 Report a problem
    2/8/2011Price change$122,000-2%$82/sqft
    Source: Howard Hanna - Mentor #3199442 Report a problem
    7/21/2010Price change$124,500-4.2%$83/sqft
    Source: Carol Hughes LLC #3147125 Report a problem
    6/29/2010Listed for sale$129,900$87/sqft
    Source: Keller Williams Realty Greater Cleveland Southeast #3147125 Report a problem

    Public tax history

    YearProperty taxesTax assessment
    2025$3,026 +11.5%$49,850
    2024$2,713 +4.4%$49,850
    2023$2,598 +18.4%$49,850 +46.6%
    2022$2,195 +2%$34,003
    2021$2,152 $34,003
    2020-- $34,003 +26.6%
    2019$1,968 +12.2%$26,856 0%
    2018$1,754 -7%$26,860
    2017$1,887 $26,860 -10%
    2016$1,887 $29,850
    2015$1,887 +0.6%$29,850
    2014$1,876 -13.9%$29,850 -15%
    2013$2,178 -0.1%$35,120
    2012$2,181 +4.9%$35,120 +0%
    2011$2,079 +7.2%$35,116 -9.2%
    2010$1,939 $38,672
    2009-- $38,672
    2008$1,992 -29.4%$38,672 +4.9%
    2007$2,823 +56.3%$36,880
    2006$1,806 +3.6%$36,880
    2005$1,743 $36,880 +10.3%
    2004-- $33,443
    2003$1,437 -2.7%$33,443
    2002$1,477 +5.8%$33,443 +10.4%
    2001$1,396 -1%$30,296
    2000$1,410 $30,296
    Find assessor info on the county website

    Neighborhood: 44067

    Nearby schools

    GreatSchools rating
    Schools provided by the listing agent
    • District: Nordonia Hills CSD - 7710

    Source: MLS Now. This data may not be complete. We recommend contacting the local school district to confirm school assignments for this home.

    Get a cash offer in 3 minutes
    Find out how much your home could sell for in as little as 3 minutes with a no-obligation cash offer.
    Estimated market value
    $212,600
    Get a cash offer in 3 minutes
    Find out how much your home could sell for in as little as 3 minutes with a no-obligation cash offer.
    Estimated market value
    $212,600