Skip main navigation
Closed
  • $475,000

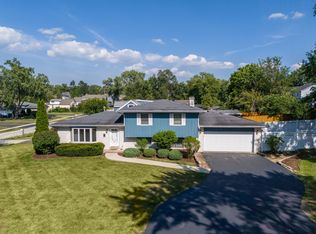
    1135 Carol St, Downers Grove, IL 60516

    3beds
    1,659sqft
    Single Family Residence
    Built in 1981
    8,215 Square Feet Lot
    $493,300 Zestimate®
    $286/sqft
    $3,095 Estimated rent

    Home value

    $493,300

    $449,000 - $538,000

    $3,095/mo

    Zestimate® history
    Loading
    Loading...

    Owner options

    List your home for rent

    $3,095/mo

    Rent Zestimate®

    Find your next renter with Zillow Rental Manager. Plus, with online applications, you can quickly screen prospective tenants – for free.

    Learn more

    $3,095/mo

    Rent Zestimate®

    Refinance and save

    $3,327/mo

    Est. payment

    Refinancing to a lower rate could help reduce your monthly payments and save thousands over the life of the loan.

    See today's rates

    $3,327/mo

    Est. payment

    Explore your selling options

    Work with a Zillow partner agent

    Leverage their expertise and Zillow's premium Showcase listings to get your home seen by more buyers.

    Get started

    List with your own agent

    Get your home in front of millions of buyers by listing it on Zillow.

    Learn how to do it

    Sell it yourself

    Take full control of how buyers see your home on Zillow by listing For Sale by Owner (FSBO).

    List your home

    What's special

    Modern vanityFully fenced backyardRecessed lightingFire pitSpacious family roomSunlit dining roomFully remodeled bathroom
    Welcome to this beautifully updated split-level home, where modern finishes and thoughtful upgrades meet charm. Just minutes from downtown Downers Grove, train stations, top-rated schools, and expressways, this home offers the perfect blend of convenience, comfort and style. Step into the inviting living room with recessed lighting and custom tile work that flows into natural hickory hardwood floors throughout the first level (2020). The kitchen was renovated in 2021 with granite countertops, a stylish backsplash, single basin sink, updated faucet, new garbage disposal and painted cabinetry. The sunlit dining room features wainscoting for added character. Upstairs, you'll find hardwood floors throughout and a fully remodeled bathroom (2024) with a modern vanity, tiled tub surround and Bluetooth exhaust fan. The lower level includes a spacious family room with pocket doors, updated laundry room and a bathroom with stand-up shower-both remodeled in 2022. A new washer and dryer were installed this year. The home also features a newer water heater and electrical panel (2020), plus a large crawl space for extra storage. A new ejector pump was installed in 2025. Enjoy the fully fenced backyard, perfect for entertaining, with a paver patio, fire pit (2021), and a new pergola (2025). The A/C condenser was also replaced this year. The heated and insulated garage adds year-round function, and the asphalt driveway was replaced in 2023 and freshly seal-coated in 2025. Meticulously maintained with quality upgrades throughout-come see the care and attention for yourself!

    Zillow last checked:

    Listing updated:

    Listed by:

    David Stob 630-964-3000,

    RE/MAX Enterprises

    Bought with:

    Judith Muniz, CSC,e-PRO,SFR

    Berkshire Hathaway HomeServices Starck Real Estate

    Source: MRED as distributed by MLS GRID,MLS#: 12468731MLS Logo

    Facts & features

    Interior

    Bedrooms & bathrooms
    • Bedrooms: 3
    • Bathrooms: 2
    • Full bathrooms: 2
    Rooms
    • Room types: No additional rooms
    Primary bedroom
    • Features: Flooring (Hardwood), Window Treatments (Blinds)
    • Level: Second
    • Area: 156 Square Feet
    • Dimensions: 13X12
    Bedroom 2
    • Features: Flooring (Hardwood), Window Treatments (Blinds)
    • Level: Second
    • Area: 130 Square Feet
    • Dimensions: 13X10
    Bedroom 3
    • Features: Flooring (Hardwood), Window Treatments (Blinds)
    • Level: Second
    • Area: 100 Square Feet
    • Dimensions: 10X10
    Dining room
    • Features: Flooring (Hardwood)
    • Level: Main
    • Area: 100 Square Feet
    • Dimensions: 10X10
    Family room
    • Features: Flooring (Carpet), Window Treatments (Blinds)
    • Level: Lower
    • Area: 320 Square Feet
    • Dimensions: 20X16
    Kitchen
    • Features: Kitchen (Granite Counters), Flooring (Hardwood)
    • Level: Main
    • Area: 100 Square Feet
    • Dimensions: 10X10
    Laundry
    • Features: Flooring (Vinyl)
    • Level: Lower
    • Area: 98 Square Feet
    • Dimensions: 14X7
    Living room
    • Features: Flooring (Hardwood)
    • Level: Main
    • Area: 195 Square Feet
    • Dimensions: 13X15
    Heating
    • Natural Gas, Forced Air
    Cooling
    • Central Air
    Appliances
    • Included: Range, Microwave, Dishwasher, Refrigerator, Washer, Dryer, Disposal, Humidifier
    Features
    • Granite Counters
    • Flooring: Hardwood
    • Basement: Crawl Space
    • Attic: Unfinished
    Interior area
    • Total structure area: 0
    • Total interior livable area: 1,659 sqft

    Property

    Parking
    • Total spaces: 2
    • Parking features: Asphalt, Garage Door Opener, Heated Garage, On Site, Garage Owned, Detached, Garage
    • Garage spaces: 2
    • Has uncovered spaces: Yes
    Accessibility
    • Accessibility features: No Disability Access
    Features
    • Patio & porch: Patio
    • Exterior features: Fire Pit
    • Fencing: Fenced
    Lot
    • Size: 8,215 Square Feet
    • Dimensions: 53 X 155
    Details
    • Additional structures: Pergola
    • Parcel number: 0920102003
    • Special conditions: None
    • Other equipment: Ceiling Fan(s), Sump Pump, Backup Sump Pump;

    Construction

    Type & style
    • Home type: SingleFamily
    • Property subtype: Single Family Residence
    Materials
    • Brick, Cedar
    • Foundation: Concrete Perimeter
    • Roof: Asphalt
    Condition
    • New construction: No
    • Year built: 1981

    Utilities & green energy

    • Electric: Circuit Breakers, 100 Amp Service
    • Sewer: Public Sewer
    • Water: Lake Michigan

    Community & HOA

    Community
    • Features: Park, Street Paved
    • Security: Security System, Carbon Monoxide Detector(s), Closed Circuit Camera(s)
    HOA
    • Services included: None
    Location
    • Region: Downers Grove

    Financial & listing details

    • Price per square foot: $286/sqft
    • Tax assessed value: $129,873
    • Annual tax amount: $6,977
    • Date on market: 9/10/2025
    • Listing terms: Conventional
    • Ownership: Fee Simple

    Price history

    DateEventPrice
    10/14/2025Sold$475,000+2.2%$286/sqft
    Source: MRED as distributed by MLS GRID #12468731 Report a problem
    9/13/2025Contingent$464,900$280/sqft
    Source: MRED as distributed by MLS GRID #12468731 Report a problem
    9/10/2025Listed for sale$464,900+55%$280/sqft
    Source: MRED as distributed by MLS GRID #12468731 Report a problem
    4/9/2020Sold$300,000+0%$181/sqft
    Source: MRED as distributed by MLS GRID #10650408 Report a problem
    3/4/2020Pending sale$299,999$181/sqft
    Source: @properties #10650408 Report a problem
    2/28/2020Listed for sale$299,999+6%$181/sqft
    Source: @properties #10650408 Report a problem
    6/30/2017Sold$283,000-5.4%$171/sqft
    Source: Agent Provided Report a problem
    6/16/2017Pending sale$299,000$180/sqft
    Source: Apex Real Estate Brokerage Inc #09568701 Report a problem
    6/1/2017Price change$299,000-3.2%$180/sqft
    Source: Apex Real Estate Brokerage Inc #09568701 Report a problem
    4/29/2017Price change$309,000-1.9%$186/sqft
    Source: Apex Real Estate Brokerage Inc #09568701 Report a problem
    3/18/2017Listed for sale$314,900$190/sqft
    Source: Apex Real Estate Brokerage Inc #09568701 Report a problem

    Public tax history

    YearProperty taxesTax assessment
    2024$6,977 +5.4%$129,873 +8.8%
    2023$6,621 +3%$119,390 +3.6%
    2022$6,429 +6.9%$115,230 +1.1%
    2021$6,016 +1.9%$113,920 +2%
    2020$5,903 +3.3%$111,670
    2019$5,713 +4.6%--
    2018$5,464 +3.3%$101,600 +3.9%
    2017$5,287 +2.1%$97,770 +4.8%
    2016$5,178 +1.2%$93,310 +6.3%
    2015$5,115 $87,780 +2.8%
    2014$5,115 +2.1%$85,350 +0.5%
    2013$5,010 +8.6%$84,950 +0.5%
    2012$4,613 +1.5%$84,540 -6.1%
    2011$4,546 +2.5%$90,030 -4.8%
    2010$4,436 +1.2%$94,530 -5.8%
    2009$4,383 +3.6%$100,340
    2008$4,232 +4.1%$100,340 +5.9%
    2007$4,064 +10.8%$94,750 +12.4%
    2006$3,669 +13.2%$84,330 +15.9%
    2005$3,243 +3.2%$72,780 +7%
    2004$3,141 +3.4%$68,020 +10%
    2003$3,037 +3.2%$61,840 +6.5%
    2002$2,944 +3.7%$58,070 +6.8%
    2001$2,838 +7.4%$54,390 +3.5%
    2000$2,643 $52,550
    Find assessor info on the county website

    Neighborhood: 60516

    Nearby schools

    GreatSchools rating
    Schools provided by the listing agent
    • Elementary: Kingsley Elementary School
    • Middle: O Neill Middle School
    • High: South High School
    • District: 58

    Source: MRED as distributed by MLS GRID. This data may not be complete. We recommend contacting the local school district to confirm school assignments for this home.

    Get a cash offer in 3 minutes
    Find out how much your home could sell for in as little as 3 minutes with a no-obligation cash offer.
    Estimated market value
    $493,300
    Get a cash offer in 3 minutes
    Find out how much your home could sell for in as little as 3 minutes with a no-obligation cash offer.
    Estimated market value
    $493,300