Lot number 1 is available again. If you missed it the first time, now is your chance.... There are just two lots left at this site! New Construction home to be built in Bensalem. Pictures are of a previously built home of the same model. CONSTRUCTION HAS NOT BEEN STARTED YET. The homes will be custom center hall colonials with 4 bedrooms, 4 bathrooms (3 full and 1 half), a full finished basement with wet bar and full bathroom, and oversized 2-car garage. The homes come standard with many high-end finishes including upgraded trim with crown and box moulding, iron balusters on stairs and foyer overlook, gourmet kitchen with granite counters, tile backsplash, island, and stainless steel appliances. The first floor has 9 ceilings, a formal living room and dining room, a gas fireplace in the family room. Upstairs is a huge master suite with walk-in closets, vaulted ceiling, master bathroom with soaking tub and separate oversized shower, plus three additional good size bedrooms. The optional Breakfast Room, rear covered deck/patio, and stone on front are all included in the list price. This ideal location is close to everything including shopping, dining, and an easy commute to anywhere. Construction to be completed in mid 2023 but don t wait! Call now while there is time to pick your options, and colors. Taxes listed are for the vacant property, they will be reassessed after construction is complete. Buyer should do their due diligence to determine the approximate taxes when complete.
Sold for $825,266
$825,266
1135 Cedar Ave, Bensalem, PA 19020
4beds
4,102sqft
Single Family Residence
Built in 2023
0.26 Acres Lot
$845,900 Zestimate®
$201/sqft
$4,632 Estimated rent
Home value
$845,900
$804,000 - $888,000
$4,632/mo
Zestimate® history
Owner options
List your home for rent
$4,632/mo
Rent Zestimate®
Find your next renter with Zillow Rental Manager. Plus, with online applications, you can quickly screen prospective tenants – for free.
$4,632/mo
Rent Zestimate®
Refinance and save
$5,292/mo
Est. payment
Refinancing to a lower rate could help reduce your monthly payments and save thousands over the life of the loan.
$5,292/mo
Est. payment
Explore your selling options
Work with a Zillow partner agent
Leverage their expertise and Zillow's premium Showcase listings to get your home seen by more buyers.
Get startedList with your own agent
Get your home in front of millions of buyers by listing it on Zillow.
Learn how to do itSell it yourself
Take full control of how buyers see your home on Zillow by listing For Sale by Owner (FSBO).
List your homeWhat's special
Zillow last checked:
Listing updated:
Listed by:
Bud Silcox 215-813-6828,
Keller Williams Real Estate - Bensalem,
Co-Listing Agent: Barbara A Silcox 215-738-6606,
Keller Williams Real Estate - Bensalem
Bought with:
Deb Pick, RS326715
Keller Williams Real Estate - Bensalem
Source: Bright MLS,MLS#: PABU2041112
Facts & features
Interior
Bedrooms & bathrooms
- Bedrooms: 4
- Bathrooms: 4
- Full bathrooms: 3
- 1/2 bathrooms: 1
- Main level bathrooms: 1
Rooms
- Room types: Living Room, Dining Room, Primary Bedroom, Bedroom 2, Bedroom 3, Bedroom 4, Kitchen, Family Room, Breakfast Room, Office, Bonus Room, Primary Bathroom
Basement
- Area: 1208
Heating
- Heat Pump, Forced Air, Electric, Propane
Cooling
- Central Air, Electric
Appliances
- Included: Electric Water Heater
- Laundry: Upper Level
Features
- Bar, Ceiling Fan(s), Crown Molding, Dining Area, Family Room Off Kitchen, Kitchen Island, Primary Bath(s), Recessed Lighting, Soaking Tub, Bathroom - Stall Shower, Walk-In Closet(s), 9'+ Ceilings, Cathedral Ceiling(s)
- Flooring: Ceramic Tile, Carpet, Hardwood
- Basement: Finished
- Number of fireplaces: 1
- Fireplace features: Gas/Propane
Interior area
- Total structure area: 4,222
- Total interior livable area: 4,102 sqft
- Finished area above ground: 3,014
- Finished area below ground: 1,088
Property
Parking
- Total spaces: 2
- Parking features: Inside Entrance, Attached
- Attached garage spaces: 2
Accessibility
- Accessibility features: None
Features
- Levels: Three
- Stories: 3
- Pool features: None
Lot
- Size: 0.26 Acres
- Dimensions: 90 x 128
- Features: Front Yard, Rear Yard
Details
- Additional structures: Above Grade, Below Grade
- Parcel number: 02025014
- Zoning: R2
- Special conditions: Standard
Construction
Type & style
- Home type: SingleFamily
- Architectural style: Colonial
- Property subtype: Single Family Residence
Materials
- Vinyl Siding, Tile, Stone, Stick Built, Frame
- Foundation: Concrete Perimeter
- Roof: Architectural Shingle,Pitched
Condition
- Excellent
- New construction: Yes
- Year built: 2023
Details
- Builder model: Olivia
- Builder name: Snyder Homes
Utilities & green energy
- Sewer: Public Sewer
- Water: Public
Community & HOA
Community
- Subdivision: Andalusia
HOA
- Has HOA: No
Location
- Region: Bensalem
- Municipality: BENSALEM TWP
Financial & listing details
- Price per square foot: $201/sqft
- Tax assessed value: $14,000
- Annual tax amount: $3,200
- Date on market: 12/19/2022
- Listing agreement: Exclusive Right To Sell
- Listing terms: Cash,Conventional
- Inclusions: Refrigerator
- Ownership: Fee Simple
Price history
| Date | Event | Price |
|---|---|---|
| 10/13/2023 | Sold | $825,266+10.2%$201/sqft |
Source:  Bright MLS #PABU2041112 Report a problem Bright MLS #PABU2041112 Report a problem | ||
| 2/26/2023 | Pending sale | $749,000$183/sqft |
Source: Bright MLS #PABU2041112 Report a problem | ||
| 2/25/2023 | Listed for sale | $749,000$183/sqft |
Source: Bright MLS #PABU2041112 Report a problem | ||
| 1/1/2023 | Pending sale | $749,000$183/sqft |
Source: Bright MLS #PABU2041112 Report a problem | ||
| 12/19/2022 | Listed for sale | $749,000+74.2%$183/sqft |
Source: Bright MLS #PABU2041112 Report a problem | ||
| 7/25/2022 | Sold | $430,000+172.2%$105/sqft |
Source: Public Record Report a problem | ||
| 4/30/2015 | Sold | $158,000+43.6%$39/sqft |
Source: Public Record Report a problem | ||
| 2/8/2010 | Sold | $110,000$27/sqft |
Source: Public Record Report a problem | ||
Public tax history
| Year | Property taxes | Tax assessment |
|---|---|---|
| 2025 | $11,513 | $50,600 |
| 2024 | $11,513 +610.4% | $50,600 +562.3% |
| 2023 | $1,621 -68% | $7,640 -68.2% |
| 2022 | $5,072 | $24,050 |
| 2021 | $5,072 +1% | $24,050 |
| 2020 | $5,021 +4.7% | $24,050 |
| 2018 | $4,795 +0.6% | $24,050 |
| 2017 | $4,765 | $24,050 |
| 2016 | $4,765 | $24,050 |
| 2015 | -- | $24,050 |
Find assessor info on the county website
Neighborhood: Andalusia
Nearby homes
- $439,2003 bd1 ba1.4k sqft1123 Cedar Ave, Bensalem, PA 19020Off Market
- $547,0003 bd3 ba1.7k sqft1159 Cedar Ave, Bensalem, PA 19020Off Market
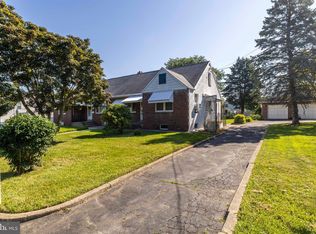
- $370,0004 bd2 ba1.5k sqft1119 Cedar Ave, Bensalem, PA 19020Sold
- $620,7004 bd3 ba2.4k sqft1130 Tennis Ave, Bensalem, PA 19020Off Market
- $391,5003 bd1 ba1.3k sqft1161 Cedar Ave, Bensalem, PA 19020Off Market
- $749,0004 bd4 ba3.5k sqft1150 Tennis Ave, Bensalem, PA 19020Sold
- $492,2004 bd2 ba1.5k sqft1140 Cedar Ave, Bensalem, PA 19020Off Market
- $427,2003 bd2 ba1.2k sqft1122 Tennis Ave, Bensalem, PA 19020Off Market
Nearby schools
GreatSchools rating
- 6/10Cornwells Elementary SchoolGrades: K-6Distance: 1.6 mi
- 6/10Robert K Shafer Middle SchoolGrades: 7-8Distance: 3 mi
- 5/10Bensalem Twp High SchoolGrades: 9-12Distance: 3.8 mi
Schools provided by the listing agent
- District: Bensalem Township
Source: Bright MLS. This data may not be complete. We recommend contacting the local school district to confirm school assignments for this home.
Get a cash offer in 3 minutes
Find out how much your home could sell for in as little as 3 minutes with a no-obligation cash offer.
Estimated market value
$845,900
Get a cash offer in 3 minutes
Find out how much your home could sell for in as little as 3 minutes with a no-obligation cash offer.
Estimated market value
$845,900
- Pennsylvania
- Bucks County
- Bensalem
- 19020
- Andalusia
- 1135 Cedar Ave
Nearby cities
Nearby neighborhoods
Nearby zip codes
Other Bensalem Topics
