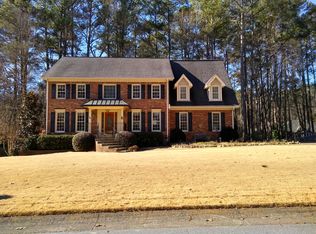
Large, stunning, and completely renovated in 2019, this open-concept 4-sided brick home is one of the largest in the neighborhood. When you enter you are immediately greeted by the expansive two-story foyer. Large, upgraded windows fill the home with natural light highlighting the new hardwoods throughout. The downstairs flows beautifully and is set up for entertaining. The kitchen features a big center island with tons of storage, under cabinet lighting, instant hot water, all-new KitchenAid appliances and a large walk-in pantry with a subzero fridge. The laundry room is upstairs along with 4 oversized rooms and a primary suite you might never want to leave. Everything was designed with his and her in mind including the shower, double vanities, soaking tub, and 4 closets. No detail was left untouched including a hidden emergency fire ladder for peace of mind! The spacious, finished basement has a second living room, home gym, workshop area, full bathroom, kitchenette, cedar closet, and extra storage. The basement could easily be transformed into an in 'law or teen suite with its own private entry. All 3 garages have epoxy flooring and the house is set up for an electric charging vehicle. Situated at the end of a quiet street in the highly desirable swim, tennis, and pickleball community of Lee's Crossing, this house is one you don't want to miss. Lee's Crossing was named the "2023 Best of Cobb" award-winning subdivision with its low HOA, winning swim and tennis teams, and lots of social events. It's definitely the place to be! Just minutes from the Historic Marietta Square, Mountain to River Trail (MTR) & National Battlefields and trails. Convenient to I-75 & The Battery/Truist Park.
Closed
$760,000
1135 Cedar Branch Ct SW, Marietta, GA 30064
4beds
4,895sqft
Single Family Residence, Residential
Built in 1985
0.52 Acres Lot
$834,000 Zestimate®
$155/sqft
$3,910 Estimated rent
Home value
$834,000
$726,000 - $959,000
$3,910/mo
Zestimate® history
Owner options
List your home for rent
$3,910/mo
Rent Zestimate®
Find your next renter with Zillow Rental Manager. Plus, with online applications, you can quickly screen prospective tenants – for free.
$3,910/mo
Rent Zestimate®
Refinance and save
$4,803/mo
Est. payment
Refinancing to a lower rate could help reduce your monthly payments and save thousands over the life of the loan.
$4,803/mo
Est. payment
Explore your selling options
Work with a Zillow partner agent
Leverage their expertise and Zillow's premium Showcase listings to get your home seen by more buyers.
Get startedList with your own agent
Get your home in front of millions of buyers by listing it on Zillow.
Learn how to do itSell it yourself
Take full control of how buyers see your home on Zillow by listing For Sale by Owner (FSBO).
List your homeWhat's special
Zillow last checked:
Listing updated:
Listed by:
Carly Harden,
Ansley Real Estate| Christie's International Real Estate 770-455-2193
Bought with:
Carly Harden, 405655
Ansley Real Estate| Christie's International Real Estate
Source: FMLS GA,MLS#: 7307052
Facts & features
Interior
Bedrooms & bathrooms
- Bedrooms: 4
- Bathrooms: 4
- Full bathrooms: 3
- 1/2 bathrooms: 1
Rooms
- Room types: Basement, Computer Room, Den, Exercise Room, Family Room, Game Room, Living Room, Office, Workshop
Primary bedroom
- Features: Oversized Master, Sitting Room
- Level: Oversized Master, Sitting Room
Bedroom
- Features: Oversized Master, Sitting Room
Primary bathroom
- Features: Double Shower, Double Vanity, Separate His/Hers, Soaking Tub
Dining room
- Features: Open Concept
Kitchen
- Features: Cabinets White, Eat-in Kitchen, Kitchen Island, Pantry Walk-In, Stone Counters
Heating
- Central
Cooling
- Central Air
Appliances
- Included: Dishwasher, Disposal, Gas Oven, Gas Range, Microwave, Refrigerator, Tankless Water Heater
- Laundry: Laundry Room, Sink, Upper Level
Features
- Bookcases, Double Vanity, Entrance Foyer 2 Story, High Ceilings, High Ceilings 10 ft Main, High Ceilings 10 ft Upper, His and Hers Closets, Smart Home
- Flooring: Hardwood
- Windows: Double Pane Windows, Insulated Windows
- Basement: Boat Door,Driveway Access,Exterior Entry,Finished,Full,Interior Entry
- Attic: Pull Down Stairs
- Number of fireplaces: 2
- Fireplace features: Electric, Family Room, Master Bedroom
- Common walls with other units/homes: No Common Walls
Interior area
- Total structure area: 4,895
- Total interior livable area: 4,895 sqft
- Finished area above ground: 3,380
- Finished area below ground: 1,550
Property
Parking
- Total spaces: 6
- Parking features: Attached, Garage, Garage Door Opener, Garage Faces Side, Kitchen Level, Level Driveway
- Attached garage spaces: 3
- Has uncovered spaces: Yes
Accessibility
- Accessibility features: None
Features
- Levels: Three Or More
- Patio & porch: Deck, Front Porch
- Exterior features: Private Yard, Rear Stairs
- Pool features: None
- Spa features: None
- Fencing: None
- Has view: Yes
- View description: Trees/Woods
- Waterfront features: None
- Body of water: None
Lot
- Size: 0.52 Acres
- Features: Back Yard, Front Yard, Landscaped, Level, Wooded
Details
- Additional structures: None
- Parcel number: 19003600560
- Other equipment: None
- Horse amenities: None
Construction
Type & style
- Home type: SingleFamily
- Architectural style: Traditional
- Property subtype: Single Family Residence, Residential
Materials
- Brick 4 Sides
- Foundation: Slab
- Roof: Composition,Shingle
Condition
- Updated/Remodeled
- New construction: No
- Year built: 1985
Utilities & green energy
- Electric: 110 Volts
- Sewer: Public Sewer
- Water: Public
- Utilities for property: Cable Available, Electricity Available, Natural Gas Available, Phone Available, Sewer Available, Underground Utilities, Water Available
Green energy
- Energy efficient items: None
- Energy generation: None
Community & HOA
Community
- Features: Clubhouse, Homeowners Assoc, Near Schools, Near Shopping, Near Trails/Greenway, Pickleball, Playground, Pool, Street Lights, Swim Team, Tennis Court(s)
- Security: Carbon Monoxide Detector(s), Security Lights, Smoke Detector(s)
- Subdivision: Lee's Crossing
HOA
- Has HOA: Yes
Location
- Region: Marietta
Financial & listing details
- Price per square foot: $155/sqft
- Annual tax amount: $1,049
- Date on market: 11/30/2023
- Cumulative days on market: 5 days
- Electric utility on property: Yes
- Road surface type: Asphalt
Price history
| Date | Event | Price |
|---|---|---|
| 1/31/2024 | Sold | $760,000+1.3%$155/sqft |
Source:  FMLS GA #7307052 Report a problem FMLS GA #7307052 Report a problem | ||
| 12/11/2023 | Pending sale | $750,000$153/sqft |
Source: FMLS GA #7307052 Report a problem | ||
| 12/8/2023 | Contingent | $750,000$153/sqft |
Source:  GAMLS #10228138 Report a problem GAMLS #10228138 Report a problem | ||
| 11/30/2023 | Listed for sale | $750,000$153/sqft |
Source: GAMLS #10228138 Report a problem | ||
Public tax history
Tax history is unavailable.
Neighborhood: Lees Crossing
Nearby homes
- $760,0004 bd4 ba3.3k sqft1135 Cedar Branch Ct, Marietta, GA 30064Sold
- $635,4004 bd4 ba3.6k sqft1131 Cedar Branch Ct, Marietta, GA 30064Off Market
- $566,3004 bd3 ba2.9k sqft1141 Cedar Branch Ct, Marietta, GA 30064Off Market
- $654,6005 bd3 ba3.8k sqft1125 Cedar Branch Ct, Marietta, GA 30064Off Market
- $575,2004 bd2 ba2.4k sqft1101 Chestnut Hill Cir, Marietta, GA 30064Off Market
- $579,4003 bd2 ba2.4k sqft1105 Chestnut Hill Cir, Marietta, GA 30064Off Market
- $630,2004 bd3 ba2.4k sqft1145 Cedar Branch Ct, Marietta, GA 30064Off Market
- $544,1003 bd2 ba2.4k sqft1115 Chestnut Hill Cir, Marietta, GA 30064Off Market
Nearby schools
GreatSchools rating
- 9/10Burruss Elementary SchoolGrades: PK-5Distance: 0.5 mi
- 6/10Marietta Middle SchoolGrades: 7-8Distance: 1.8 mi
- 7/10Marietta High SchoolGrades: 9-12Distance: 0.4 mi
Schools provided by the listing agent
- Elementary: A.L. Burruss
- Middle: Marietta
- High: Marietta
Source: FMLS GA. This data may not be complete. We recommend contacting the local school district to confirm school assignments for this home.
Get a cash offer in 3 minutes
Find out how much your home could sell for in as little as 3 minutes with a no-obligation cash offer.
Estimated market value
$834,000
Get a cash offer in 3 minutes
Find out how much your home could sell for in as little as 3 minutes with a no-obligation cash offer.
Estimated market value
$834,000
- Georgia
- Cobb County
- Marietta
- 30064
- Lees Crossing
- 1135 Cedar Branch Ct SW
