Skip main navigation
Closed
Street View
  • $380,000

    1135 Charles Ave, Saint Paul, MN 55104

    3beds
    1,977sqft
    Single Family
    Built in 1918
    4,878 Square Feet Lot
    $391,000 Zestimate®
    $192/sqft
    $2,598 Estimated rent

    Home value

    $391,000

    $352,000 - $434,000

    $2,598/mo

    Zestimate® history
    Loading
    Loading...

    Owner options

    List your home for rent

    $2,598/mo

    Rent Zestimate®

    Find your next renter with Zillow Rental Manager. Plus, with online applications, you can quickly screen prospective tenants – for free.

    Learn more

    $2,598/mo

    Rent Zestimate®

    Refinance and save

    $2,006/mo

    Est. payment

    Refinancing to a lower rate could help reduce your monthly payments and save thousands over the life of the loan.

    See today's rates

    $2,006/mo

    Est. payment

    Explore your selling options

    Work with a Zillow partner agent

    Leverage their expertise and Zillow's premium Showcase listings to get your home seen by more buyers.

    Get started

    List with your own agent

    Get your home in front of millions of buyers by listing it on Zillow.

    Learn how to do it

    Sell it yourself

    Take full control of how buyers see your home on Zillow by listing For Sale by Owner (FSBO).

    List your home

    What's special

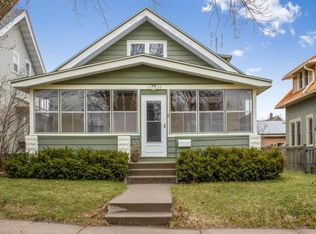
    Welcome to this dynamic Three-Bedroom, Three Bath gem, brimming with a delightful blend of classic charm and fabulous updates, and located in a most convenient St. Paul neighborhood! The inviting front porch was remodeled in 2018 with a vaulted wood paneled ceiling with recessed lights and a breezy ceiling fan. Accented with windows on three sides, this is the ideal place to sit with your morning coffee and watch the seasons change. Step into the sun-drenched living room to find lovely hardwood floors and bright windows to bathe the space in natural light. One end is designed as an area for a formal dining room, featuring a ceiling fan and triple windows. The well-designed kitchen boasts abundant sleek white cabinetry and expanses of sensible workspace with granite countertops. Sunny windows and attractive lighting will illuminate the room as you prepare your favorite recipes. Stainless steel appliances include a microwave, stove, and refrigerator. Enjoy casual dining in the breakfast area. Sliders lead to the patio and backyard for dining al-fresco or for outdoor entertaining. Rounding out the main level is a ceramic tiled half bath. The stairway to the upper level features a sparkling skylight. Three well-proportioned bedrooms each boast new neutral carpet, and windows with treetop views. YTwo bedrooms feature two walk-in closets! The bedrooms share a full bath with a deep soaking tub, cabinets for your towels and linens, and lovely tiled floors. The lower level will be a magnet for informal gatherings, with soft neutral carpet and recessed lights. This is the perfect place for game night or movie night with family and friends! Two egress windows provide light as well as flexibility. Create a fourth bedroom as the needs of your household change. New in 2016, there is a ceramic tiled three-quarter bath with a corner shower mere steps away, with the additional bonus of a stacking washer and dryer for laundry day! The delightful privacy-fenced backyard is an oasis in the city, with a large paver patio and plenty of space for planting flower or vegetable gardens. Relax here to catch a few rays of sun, or set up your grill to host summer barbecues. Your cars, garden tools and lawn furniture will be protected from the elements in the oversized two-car garage, rebuilt in 2018 to include ethernet and a mini-split for comfort. Amazing amenities include 200 Amp service in 2016; whole house humidifier plus added solar panels in 2018; new refrigerator and water heater in 2024! Freshly painted interior and new carpet in October 2025! Great location is an understatement! Steps to shopping, dining and the light rail, plus an easy commute to either downtown Minneapolis or St. Paul. This is urban living at its finest!

    Zillow last checked:

    Listing updated:

    Listed by:

    Thomas Edelstein, CRS, ABR 651-270-1667,

    Coldwell Banker Realty,

    Joseph M. Uebel 651-341-3599

    Bought with:

    Kyle Geissler

    VIBE Realty

    Source: NorthstarMLS as distributed by MLS GRID,MLS#: 6796406MLS Logo

    Facts & features

    Interior

    Bedrooms & bathrooms
    • Bedrooms: 3
    • Bathrooms: 3
    • Full bathrooms: 1
    • 3/4 bathrooms: 1
    • 1/2 bathrooms: 1
    Bedroom
    • Level: Upper
    • Area: 112 Square Feet
    • Dimensions: 14x8
    Bedroom 2
    • Level: Upper
    • Area: 110 Square Feet
    • Dimensions: 11x10
    Bedroom 3
    • Level: Upper
    • Area: 96 Square Feet
    • Dimensions: 12x8
    Family room
    • Level: Lower
    • Area: 336 Square Feet
    • Dimensions: 24x14
    Informal dining room
    • Level: Main
    • Area: 72 Square Feet
    • Dimensions: 9x8
    Kitchen
    • Level: Main
    • Area: 198 Square Feet
    • Dimensions: 18x11
    Laundry
    • Level: Lower
    • Area: 96 Square Feet
    • Dimensions: 12x8
    Living room
    • Level: Main
    • Area: 275 Square Feet
    • Dimensions: 25x11
    Patio
    • Level: Main
    • Area: 1 Square Feet
    • Dimensions: 1x1
    Porch
    • Level: Main
    • Area: 168 Square Feet
    • Dimensions: 21x8
    Heating
    • Forced Air
    Cooling
    • Central Air
    Appliances
    • Included: Dryer, Microwave, Range, Refrigerator, Washer
    • Laundry: Lower Level, Washer Hookup
    Features
    • Basement: Daylight,Egress Window(s),Finished,Full
    • Has fireplace: No
    Interior area
    • Total structure area: 1,977
    • Total interior livable area: 1,977 sqft
    • Finished area above ground: 1,409
    • Finished area below ground: 568

    Property

    Parking
    • Total spaces: 2
    • Parking features: Detached Garage, Garage Door Opener
    • Garage spaces: 2
    • Has uncovered spaces: Yes
    Accessibility
    • Accessibility features: None
    Features
    • Levels: One and One Half
    • Stories: 1.5
    • Patio & porch: Front Porch, Patio
    • Pool features: None
    • Fencing: Privacy,Wood
    Lot
    • Size: 4,878 Square Feet
    • Dimensions: 40 x 122
    • Features: Near Public Transit, Tree Coverage - Medium
    Details
    • Foundation area: 568
    • Parcel number: 342923140049
    • Zoning description: Residential-Single Family

    Construction

    Type & style
    • Home type: SingleFamily
    • Property subtype: Single Family
    Condition
    • New construction: No
    • Year built: 1918

    Utilities & green energy

    • Gas: Natural Gas, Solar
    • Sewer: City Sewer/Connected
    • Water: City Water/Connected

    Community & HOA

    Community
    • Subdivision: Sanborns Midway Addition, To S
    HOA
    • Has HOA: No
    Location
    • Region: Saint Paul

    Financial & listing details

    • Price per square foot: $192/sqft
    • Tax assessed value: $310,300
    • Annual tax amount: $4,466
    • Date on market: 11/6/2025
    • Cumulative days on market: 12 days
    • Road surface type: Paved

    Price history

    DateEventPrice
    12/2/2025Sold$380,000+1.4%$192/sqft
    Source: NorthstarMLS as distributed by MLS GRID #6796406 Report a problem
    11/6/2025Pending sale$374,900$190/sqft
    Source: NorthstarMLS as distributed by MLS GRID #6796406 Report a problem
    10/29/2025Listing removed$374,900$190/sqft
    Source: NorthstarMLS as distributed by MLS GRID #6796406 Report a problem
    10/17/2025Listed for sale$374,900+134.3%$190/sqft
    Source: NorthstarMLS as distributed by MLS GRID #6796406 Report a problem
    3/6/2015Sold$160,000-5.3%$81/sqft
    Source: Lake Superior Area Realtors as distributed by MLS GRID #2261012 Report a problem
    2/6/2015Pending sale$169,000$85/sqft
    Source: Berkshire Hathaway HomeService #4549092 Report a problem
    1/8/2015Price change$169,000-5.6%$85/sqft
    Source: Berkshire Hathaway HomeService #4549092 Report a problem
    12/12/2014Listed for sale$179,000+11.9%$91/sqft
    Source: Berkshire Hathaway HomeService #4549092 Report a problem
    4/22/2014Listing removed$159,900$81/sqft
    Source: Re/Max Results Report a problem
    2/20/2014Listed for sale$159,900+128.4%$81/sqft
    Source: RE/MAX Results Report a problem
    5/15/2013Sold$70,000$35/sqft
    Source: Public Record Report a problem

    Public tax history

    YearProperty taxesTax assessment
    2025$4,682 +5.2%$310,300 +5.9%
    2024$4,452 -3.7%$292,900 -0.4%
    2023$4,622 +21.9%$294,200 +0.3%
    2022$3,792 +3.5%$293,400 +19.6%
    2021$3,664 -3.4%$245,300 -0.2%
    2020$3,793 +43.3%$245,700 +16.7%
    2019$2,647 $210,500
    2018$2,647 +2601.2%$210,500 +16.1%
    2017$98 $181,300
    2016$98 -96.5%--
    2015$2,829 +14.8%$178,300
    2014$2,464 -5.4%--
    2013$2,606 -9.3%--
    2012$2,872 +8.1%--
    2011$2,658 --
    2010-- --
    2009$2,390 +5.5%--
    2008$2,266 +8.6%--
    2007$2,086 +21%--
    2006$1,724 +17.4%--
    2005$1,468 +5.2%--
    2004$1,396 +13.5%--
    2003$1,230 +13.3%--
    2002$1,086 +5.4%--
    2001$1,030 +31.3%--
    2000$784 --
    Find assessor info on the county website

    Neighborhood: Midway

    Nearby schools

    GreatSchools rating
    Get a cash offer in 3 minutes
    Find out how much your home could sell for in as little as 3 minutes with a no-obligation cash offer.
    Estimated market value
    $391,000
    Get a cash offer in 3 minutes
    Find out how much your home could sell for in as little as 3 minutes with a no-obligation cash offer.
    Estimated market value
    $391,000