Skip main navigation
For sale
  • Price cut: $5K (7/9)
    $594,000

    1135 Checkerberry Ln, Lock Haven, PA 17745

    3beds
    4,359sqft
    : 
    Loading
    Get pre-qualified
    Single Family Residence
    Built in 2004
    4.53 Acres Lot
    $579,600 Zestimate®
    $136/sqft
    $-- HOA

    What's special

    Secure storage areaProfessionally landscaped groundsAttached two-car garageWalking pathsTranquil park-like settingDramatic wall of windowsAbundant natural light
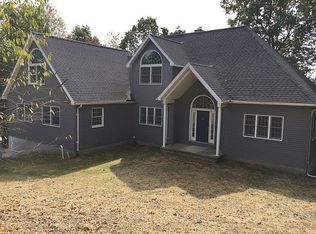
    OPEN HOUSE - Sunday, July 12th, 12:30 - 2:30 PM Nestled on 4.53 private wooded acres, this exceptional custom home offers a rare combination of architectural character, and resort-style living. Surrounded by mature trees, professionally landscaped grounds, extensive hardscaping, walking paths, and a decorative footbridge, the property provides a tranquil park-like setting. The residence features approximately 2,119 square feet of thoughtfully designed main-level living area highlighted by soaring vaulted ceilings, a dramatic wall of windows, abundant natural light, and a spacious open-concept layout. The great room is anchored by a high-efficiency wood-burning fireplace and flows seamlessly into the dining area and well-appointed kitchen featuring granite countertops, custom cabinetry, stainless steel appliances, double ovens, a gas cooktop, and numerous built-in amenities. The private owner's suite offers vaulted ceilings, deck access, wooded views, a custom walk-in closet, dual vanities, and a walk in shower. The finished lower level adds approximately 2,240 square feet of flexible living space, including a large recreation area, office, bonus room, secure storage area, and direct access to the enclosed glass solarium featuring an Endless Pool® spa. Whether used for entertaining, fitness, hobbies, working from home, or multi-generational living, this level provides exceptional versatility. Outdoor amenities include an expansive TimberTech deck, custom paver patio with fire feature, low-voltage landscape lighting, and multiple outdoor gathering spaces designed to take full advantage of the natural surroundings. Additional features include a rainwater harvesting system to reduce well usage and equipment wear, Anderson windows throughout, two-zone Lennox heating and cooling systems, central vacuum, whole-house audio, an attached two-car garage, an additional two-car detached garage/workshop, and extensive paved parking. A truly unique property offering nearly 4,400 square feet of finished living space in a private woodland setting unlike anything else currently available.
    30 days
    |
    1,998
    |
    74
    |

    Zillow last checked:

    Listing updated:

    Listed by:

    Scott Shamrock 814-360-5163,

    Kissinger, Bigatel & Brower (814) 234-4000

    Source: Bright MLS,MLS#: PACL2025560MLS Logo

    Loading...

      Facts & features

      Interior

      Bedrooms & bathrooms
      • Bedrooms: 3
      • Bathrooms: 3
      • Full bathrooms: 3
      • Main level bathrooms: 2
      • Main level bedrooms: 3
      Rooms
      • Room types: Living Room, Dining Room, Primary Bedroom, Bedroom 2, Bedroom 3, Kitchen, Office, Recreation Room, Solarium, Storage Room, Bathroom 2, Bonus Room, Primary Bathroom, Full Bath
      Primary bedroom
      • Features: Flooring - Carpet, Walk-In Closet(s), Cathedral/Vaulted Ceiling
      • Level: Main
      Bedroom 2
      • Features: Flooring - Carpet
      • Level: Main
      Bedroom 3
      • Features: Flooring - Laminated
      • Level: Main
      Primary bathroom
      • Features: Flooring - Laminated, Double Sink
      • Level: Main
      Bathroom 2
      • Level: Main
      Bonus room
      • Features: Flooring - Carpet
      • Level: Lower
      Dining room
      • Features: Cathedral/Vaulted Ceiling, Flooring - Laminated
      • Level: Main
      Other
      • Level: Lower
      Kitchen
      • Features: Granite Counters, Flooring - Laminated
      • Level: Main
      Living room
      • Features: Fireplace - Wood Burning, Cathedral/Vaulted Ceiling, Flooring - Laminated
      • Level: Main
      Office
      • Features: Flooring - Carpet
      • Level: Lower
      Recreation room
      • Features: Flooring - Carpet
      • Level: Lower
      Other
      • Features: Flooring - Tile/Brick
      • Level: Lower
      Storage room
      • Level: Lower
      Heating
      • Forced Air, Propane
      Cooling
      • Central Air, Electric
      Appliances
      • Included: Dishwasher, Dryer, Instant Hot Water, Microwave, Double Oven, Oven/Range - Gas, Stainless Steel Appliance(s), Washer, Water Heater, Water Treat System, Electric Water Heater
      • Laundry: Main Level
      Features
      • Bathroom - Walk-In Shower, Built-in Features, Ceiling Fan(s), Central Vacuum, Exposed Beams, Family Room Off Kitchen, Primary Bath(s), Sound System, Walk-In Closet(s), Beamed Ceilings, Cathedral Ceiling(s), Dry Wall, Vaulted Ceiling(s), Wood Ceilings
      • Flooring: Carpet, Ceramic Tile, Laminate, Luxury Vinyl
      • Doors: Six Panel
      • Windows: Casement, Double Hung, Double Pane Windows, Skylight(s), Sliding, Wood Frames
      • Basement: Full,Interior Entry,Partially Finished,Walk-Out Access
      • Number of fireplaces: 1
      • Fireplace features: Wood Burning
      Interior area
      • Total structure area: 4,538
      • Total interior livable area: 4,359 sqft
      • Finished area above ground: 2,119
      • Finished area below ground: 2,240

      Property

      Parking
      • Total spaces: 10
      • Parking features: Storage, Garage Faces Front, Garage Door Opener, Asphalt, Circular Driveway, Concrete, Attached, Detached, Driveway
      • Attached garage spaces: 4
      • Uncovered spaces: 6
      • Details: Garage Sqft: 1056
      Accessibility
      • Accessibility features: None
      Features
      • Levels: One
      • Stories: 1
      • Patio & porch: Deck, Patio, Porch
      • Has private pool: Yes
      • Pool features: Indoor, Pool/Spa Combo, Solar Heat, Space Heat Passive, Private
      • Has spa: Yes
      • Spa features: Bath, Heated, Indoor, Hot Tub
      • Fencing: Vinyl
      • Has view: Yes
      • View description: Trees/Woods
      Lot
      • Size: 4.53 Acres
      • Features: Backs to Trees, Private, Wooded
      Details
      • Additional structures: Above Grade, Below Grade
      • Parcel number: 2928048
      • Zoning: AR
      • Zoning description: Agricultural - Rural District
      • Special conditions: Standard

      Construction

      Type & style
      • Home type: SingleFamily
      • Architectural style: Contemporary
      • Property subtype: Single Family Residence
      Materials
      • Stone, Vinyl Siding
      • Foundation: Active Radon Mitigation, Concrete Perimeter
      • Roof: Architectural Shingle
      Condition
      • New construction: No
      • Year built: 2004

      Utilities & green energy

      • Electric: 200+ Amp Service
      • Sewer: Public Sewer
      • Water: Rainwater Harvesting, Well

      Community & HOA

      Community
      • Subdivision: Trailing Pines
      HOA
      • Has HOA: No
      Location
      • Region: Lock Haven
      • Municipality: PINE CREEK TWP

      Financial & listing details

      • Price per square foot: $136/sqft
      • Tax assessed value: $260,600
      • Annual tax amount: $5,927
      • Date on market: 6/11/2026
      • Listing agreement: Exclusive Right To Sell
      • Listing terms: Bank Portfolio,Cash,Conventional,VA Loan
      • Ownership: Fee Simple
      • Road surface type: Paved

        Estimated market value

        $579,600

        $551,000 - $609,000

        $2,087/mo

        Price history

        DateEventPrice
        7/9/2026Price change$594,000-0.8%$136/sqft
        Source: Bright MLS #PACL2025560 Report a problem
        6/11/2026Listed for sale$599,000+15.2%$137/sqft
        Source: Bright MLS #PACL2025560 Report a problem
        7/25/2023Sold$519,900$119/sqft
        Source: Public Record Report a problem
        5/23/2023Listed for sale$519,900+42.4%$119/sqft
        Source: West Branch Valley AOR #WB-97076 Report a problem
        5/30/2019Sold$365,000-1.1%$84/sqft
        Source: Public Record Report a problem
        4/6/2019Listed for sale$369,000$85/sqft
        Source: West Branch Valley Association of Realtors #WB-86906 Report a problem

        Public tax history

        YearProperty taxesTax assessment
        2025$5,927 +1.2%$260,600
        2024$5,860 +4.7%$260,600
        2023$5,596 +2.6%$260,600
        2022$5,453 $260,600
        2021$5,453 +5.7%$260,600
        2020$5,159 +4.5%$260,600
        2018$4,935 -0.4%$260,600
        2017$4,955 +1.8%$260,600
        2016$4,869 +9.8%$260,600 +6.2%
        2015$4,434 -2.1%$245,500
        2014$4,528 $245,500
        2013$4,528 +3.9%$245,500
        2012$4,356 +4%$245,500
        2011$4,187 $245,500
        2010$4,187 $245,500
        Find assessor info on the county website

        Monthly payment

        Est. payment

        Payment breakdown

        Explore the cost of this home by adjusting the details. Changes won't be saved.
        All calculations are estimates and provided by Zillow, Inc. for informational purposes only. Actual amounts may vary.
        HOA fees may include property taxes on listings classified as Co-Ops. Contact the listing agent and/or owner for fee details.
        Mortgage interest rates are dependent on a number of factors, including credit score, down payment, and repayment length. Interest rate data provided by Zillow Group Marketplace, Inc. as of 1/1/1970 from various mortgage lenders with which we have lead or other similar arrangements; the Estimated Payment is an average of those rates.
        See how much you could borrow to make a competitive offer.

        Climate risks

        Neighborhood: 17745

        Getting around

        0 / 100
        Car-Dependent
        6 / 100
        Somewhat Bikeable

        Nearby schools

        GreatSchools rating
        Schools provided by the listing agent
        • District: Keystone Central

        Source: Bright MLS. This data may not be complete. We recommend contacting the local school district to confirm school assignments for this home.

        A local agent can set up tours, give advice and negotiate with sellers.

        Browse local experts

        Similar homes