This great pool home is ready for a primary residence for you and your family or as an investment. This spacious 4 bedroom 2 bath has a view of a conservation area from the secluded pool deck, where you can entertain your family and friends for the holidays or during the upcoming football season. With new windows throughout, laminate flooring and 5 1/2" baseboards, upgraded plumbing fixtures and an updated kitchen, this is a move-in ready home that has loads to offer. Within close proximity to all of the amusement parks, major roadways and shopping, this home is just waiting for you.
Sold for $395,000
$395,000
1135 CLEAR CREEK CIRCLE, CLERMONT, FL 34714
4beds
1,676sqft
Single Family Residence
Built in 1999
5,994 Square Feet Lot
$385,400 Zestimate®
$236/sqft
$2,495 Estimated rent
Home value
$385,400
$366,000 - $405,000
$2,495/mo
Zestimate® history
Owner options
List your home for rent
$2,495/mo
Rent Zestimate®
Find your next renter with Zillow Rental Manager. Plus, with online applications, you can quickly screen prospective tenants – for free.
$2,495/mo
Rent Zestimate®
Refinance and save
$2,701/mo
Est. payment
Refinancing to a lower rate could help reduce your monthly payments and save thousands over the life of the loan.
$2,701/mo
Est. payment
Explore your selling options
Work with a Zillow partner agent
Leverage their expertise and Zillow's premium Showcase listings to get your home seen by more buyers.
Get startedList with your own agent
Get your home in front of millions of buyers by listing it on Zillow.
Learn how to do itSell it yourself
Take full control of how buyers see your home on Zillow by listing For Sale by Owner (FSBO).
List your homeWhat's special
Updated kitchenUpgraded plumbing fixturesGreat pool homeNew windows throughoutMajor roadwaysLaminate flooring
Zillow last checked:
Listing updated:
Listed by:
Keith Packey 407-908-2781,
RE/MAX TITANIUM GROUP 352-241-6363
Bought with:
Amy Miller, 3201474
ALL REAL ESTATE & INVESTMENTS
Francesca Agostino, 3493521
ALL REAL ESTATE & INVESTMENTS
Source: Stellar MLS,MLS#: G5072352 Originating MLS: Lake and Sumter
Originating MLS: Lake and Sumter
Facts & features
Interior
Bedrooms & bathrooms
- Bedrooms: 4
- Bathrooms: 2
- Full bathrooms: 2
Rooms
- Room types: Utility Room
Primary bedroom
- Features: Walk-In Closet(s)
- Level: First
- Dimensions: 14.6x12.6
Bedroom 2
- Features: Built-in Closet
- Level: First
- Dimensions: 11.2x11.1
Bedroom 3
- Features: Built-in Closet
- Level: First
- Dimensions: 11.2x9.7
Bedroom 4
- Features: Built-in Closet
- Level: First
- Dimensions: 11x10
Primary bathroom
- Level: First
- Dimensions: 11x5
Balcony porch lanai
- Level: First
- Dimensions: 10.2x7
Dinette
- Level: First
- Dimensions: 10x8.3
Dining room
- Level: First
- Dimensions: 11x9.1
Kitchen
- Level: First
- Dimensions: 14x11.6
Laundry
- Level: First
- Dimensions: 7.8x6.2
Living room
- Level: First
- Dimensions: 17x14
Heating
- Central
Cooling
- Central Air
Appliances
- Included: Dishwasher, Dryer, Electric Water Heater, Microwave, Range, Range Hood, Refrigerator, Washer
- Laundry: Inside, Laundry Room
Features
- Ceiling Fan(s), Living Room/Dining Room Combo, Thermostat, Vaulted Ceiling(s), Walk-In Closet(s)
- Flooring: Ceramic Tile, Laminate
- Doors: Sliding Doors
- Windows: Thermal Windows, Window Treatments
- Has fireplace: No
Interior area
- Total structure area: 2,184
- Total interior livable area: 1,676 sqft
Property
Parking
- Total spaces: 2
- Parking features: Garage - Attached
- Attached garage spaces: 2
- Details: Garage Dimensions: 20x19
Features
- Levels: One
- Stories: 1
- Patio & porch: Screened
- Exterior features: Irrigation System, Sidewalk, Sprinkler Metered
- Has private pool: Yes
- Pool features: Gunite, Heated, In Ground, Screen Enclosure
- Has view: Yes
- View description: City, Trees/Woods
Lot
- Size: 5,994 Square Feet
- Features: Landscaped
- Residential vegetation: Mature Landscaping
Details
- Parcel number: 252426030000004900
- Zoning: PUD
- Special conditions: None
Construction
Type & style
- Home type: SingleFamily
- Architectural style: Florida
- Property subtype: Single Family Residence
Materials
- Block
- Foundation: Slab
- Roof: Shingle
Condition
- Completed
- New construction: No
- Year built: 1999
Utilities & green energy
- Sewer: Public Sewer
- Water: Public
- Utilities for property: Cable Available, Electricity Connected, Sewer Connected, Water Connected
Community & HOA
Community
- Pet fee: $0 monthly
- Subdivision: CLEAR CREEK PH ONE SUB
HOA
- Has HOA: Yes
- HOA fee: $28 monthly
- HOA name: Sentry Management / Lisa Thomas
- HOA phone: 352-243-4595
Location
- Region: Clermont
Financial & listing details
- Price per square foot: $236/sqft
- Tax assessed value: $313,181
- Annual tax amount: $4,181
- Date on market: 8/21/2023
- Cumulative days on market: 18 days
- Listing terms: Cash,Conventional,FHA,USDA Loan,VA Loan
- Ownership: Fee Simple
- Total actual rent: 0
- Electric utility on property: Yes
- Road surface type: Asphalt
Price history
| Date | Event | Price |
|---|---|---|
| 10/16/2023 | Sold | $395,000-1.3%$236/sqft |
Source:  Stellar MLS #G5072352 Report a problem Stellar MLS #G5072352 Report a problem | ||
| 9/8/2023 | Pending sale | $400,000$239/sqft |
Source: Stellar MLS #G5072352 Report a problem | ||
| 8/21/2023 | Listed for sale | $400,000+41.6%$239/sqft |
Source: Stellar MLS #G5072352 Report a problem | ||
| 9/1/2021 | Sold | $282,400+15.3%$168/sqft |
Source: Public Record Report a problem | ||
| 10/8/2019 | Sold | $245,000-1.6%$146/sqft |
Source: Public Record Report a problem | ||
| 8/3/2019 | Listed for sale | $249,000+6%$149/sqft |
Source: PR REAL ESTATE SERVICES #S5021519 Report a problem | ||
| 1/24/2019 | Listing removed | $235,000$140/sqft |
Source: SMITH PROPERTY GROUP LLC #S5011452 Report a problem | ||
| 1/7/2019 | Listed for sale | $235,000+38.2%$140/sqft |
Source: SMITH PROPERTY GROUP LLC #S5011452 Report a problem | ||
| 8/11/2003 | Sold | $170,000+17.6%$101/sqft |
Source: Public Record Report a problem | ||
| 1/7/1999 | Sold | $144,500$86/sqft |
Source: Public Record Report a problem | ||
Public tax history
| Year | Property taxes | Tax assessment |
|---|---|---|
| 2025 | $4,478 +0% | $313,181 |
| 2024 | $4,477 -5.5% | $313,181 +2.2% |
| 2023 | $4,740 +13.4% | $306,485 +9.9% |
| 2022 | $4,181 +27.6% | $278,796 +35.7% |
| 2021 | $3,277 +6% | $205,441 +8.2% |
| 2020 | $3,092 +2.6% | $189,910 +9.1% |
| 2019 | $3,013 +7.6% | $174,074 +6.5% |
| 2018 | $2,801 | $163,388 +7.6% |
| 2017 | $2,801 +8.1% | $151,831 +11.8% |
| 2016 | $2,590 +6.9% | $135,854 +1.4% |
| 2015 | $2,424 +6.5% | $133,932 +9.3% |
| 2014 | $2,276 +29% | $122,547 +1.9% |
| 2013 | $1,764 +4.4% | $120,258 +5.6% |
| 2012 | $1,690 +2.2% | $113,915 +2.1% |
| 2011 | $1,653 -5% | $111,586 -3.2% |
| 2010 | $1,740 -14.6% | $115,257 -14.7% |
| 2009 | $2,037 -31.2% | $135,137 -31.3% |
| 2008 | $2,961 -7.1% | $196,618 -6.9% |
| 2007 | $3,189 -3.6% | $211,200 +5% |
| 2006 | $3,308 +14% | $201,238 +15.2% |
| 2005 | $2,901 +17% | $174,694 |
| 2004 | $2,479 +6.5% | -- |
| 2003 | $2,329 +10% | $134,415 -0.4% |
| 2002 | $2,116 | $134,957 +2.7% |
| 2001 | $2,116 +3.4% | $131,365 +3.3% |
| 2000 | $2,047 | $127,165 |
Find assessor info on the county website
Neighborhood: 34714
Nearby homes
- $369,1004 bd3 ba1.6k sqft1135 Clear Creek Cir 1135 Clear Creek Cir Loop, Clermont, FL 34714Off Market
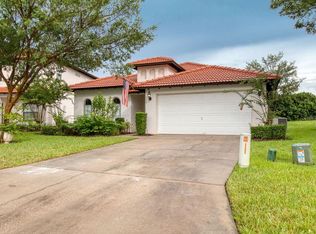
- $366,5004 bd2 ba1.6k sqft1139 Clear Creek Cir, Clermont, FL 34714Off Market
- $377,9004 bd3 ba1.8k sqft1131 Clear Creek Cir, Clermont, FL 34714Off Market
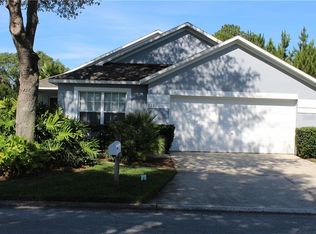
- $385,0003 bd2 ba1.8k sqft1143 Clear Creek Cir, Clermont, FL 34714Off Market
- $370,3005 bd2 ba1.8k sqft1127 Clear Creek Cir, Clermont, FL 34714Off Market
- $379,5004 bd2 ba1.7k sqft1147 Clear Creek Cir, Clermont, FL 34714Off Market
- $387,7004 bd2 ba1.8k sqft1134 Clear Creek Cir, Clermont, FL 34714Off Market
- $339,7003 bd2 ba1.4k sqft1123 Clear Creek Cir, Clermont, FL 34714Off Market
Nearby schools
GreatSchools rating
- 5/10Lake Pointe Academy K-8Grades: PK-8Distance: 0.5 mi
- 5/10East Ridge High SchoolGrades: 9-12Distance: 12.5 mi
Get a cash offer in 3 minutes
Find out how much your home could sell for in as little as 3 minutes with a no-obligation cash offer.
Estimated market value
$385,400
Get a cash offer in 3 minutes
Find out how much your home could sell for in as little as 3 minutes with a no-obligation cash offer.
Estimated market value
$385,400
- Florida
- Lake County
- Clermont
- 34714
- 1135 CLEAR CREEK CIRCLE
Nearby cities
Nearby zip codes
Other Clermont Topics
