Property is back on the market at no fault to the seller. Inspections are completed, please contact listing agent for more information. Wake up to breathtaking Sierra mountain views in this beautifully maintained home located in the highly desirable Del Webb at Sierra Canyon 55+ community. Perfectly positioned to capture Reno's natural beauty, this single-story residence offers an open-concept floor plan, spacious kitchen with abundant cabinetry, generous primary suite with a large walk-in closet, and the opportunity to personalize the interior to your own style. Enjoy resort-style amenities including a clubhouse, fitness center, indoor pool, pickleball courts, walking trails, and a vibrant calendar of social activities—all while coming home to spectacular mountain sunsets.
Active under contract-show
$625,000
1135 Cliff Park Way, Reno, NV 89523
2beds
1,644sqft
Single Family Residence
Built in 2006
6,098 Square Feet Lot
$610,600 Zestimate®
$380/sqft
$265/mo HOA
What's special
Breathtaking sierra mountain viewsSpectacular mountain sunsetsGenerous primary suiteOpen-concept floor planLarge walk-in closet
- 58 days
- 240
- 15
Zillow last checked:
Listing updated:
Listed by:
Amanda Bartolotti S.200206 949-244-1576,
LL Realty Inc. - Fernley,
Carrie Sieben B.143302 775-745-4905,
LL Realty Inc. - Fernley
Source: NNRMLS,MLS#: 260009752
Facts & features
Interior
Bedrooms & bathrooms
- Bedrooms: 2
- Bathrooms: 2
- Full bathrooms: 2
Heating
- Natural Gas
Cooling
- Central Air
Appliances
- Included: Dishwasher, Disposal, Double Oven, Dryer, Gas Cooktop, Microwave, Washer
- Laundry: Laundry Room, Washer Hookup
Features
- High Ceilings, No Interior Steps, Pantry, Walk-In Closet(s)
- Flooring: Carpet, Vinyl
- Windows: Blinds, Double Pane Windows, Window Coverings
- Number of fireplaces: 1
- Fireplace features: Gas
- Common walls with other units/homes: No Common Walls
Interior area
- Total structure area: 1,644
- Total interior livable area: 1,644 sqft
Property
Parking
- Total spaces: 2
- Parking features: Attached, Garage, Garage Door Opener
- Attached garage spaces: 2
Features
- Levels: One
- Stories: 1
- Patio & porch: Uncovered, Patio
- Exterior features: Rain Gutters
- Spa features: None
- Fencing: Back Yard
- Has view: Yes
- View description: Mountain(s)
Lot
- Size: 6,098 Square Feet
- Features: Landscaped, Level, Sprinklers In Front, Sprinklers In Rear
Details
- Additional structures: None
- Parcel number: 23437206
- Zoning: PD
Construction
Type & style
- Home type: SingleFamily
- Property subtype: Single Family Residence
Materials
- Stucco
- Foundation: Slab
- Roof: Tile
Condition
- New construction: No
- Year built: 2006
Utilities & green energy
- Sewer: Public Sewer
- Water: Public
- Utilities for property: Cable Available, Electricity Connected, Internet Available, Natural Gas Connected, Sewer Connected, Cellular Coverage, Water Meter Installed
Community & HOA
Community
- Features: Pickleball Court
- Security: Carbon Monoxide Detector(s), Smoke Detector(s)
- Senior community: Yes
- Subdivision: Sierra Canyon At Somersett Village 7
HOA
- Has HOA: Yes
- Amenities included: Clubhouse, Fitness Center, Gated, Pool, Recreation Room, Sauna, Security, Spa/Hot Tub, Tennis Court(s)
- HOA fee: $265 monthly
- HOA name: Somersett Owners Association
Location
- Region: Reno
Financial & listing details
- Price per square foot: $380/sqft
- Tax assessed value: $360,906
- Annual tax amount: $3,437
- Date on market: 7/29/2026
- Cumulative days on market: 57 days
- Listing terms: 1031 Exchange,Cash,Conventional,VA Loan
Estimated market value
$610,600
$580,000 - $641,000
$2,759/mo
Price history
| Date | Event | Price |
|---|---|---|
| 9/22/2026 | Contingent | $625,000$380/sqft |
Source:  NNRMLS #260009752 Report a problem NNRMLS #260009752 Report a problem | ||
| 9/14/2026 | Listed for sale | $625,000$380/sqft |
Source: NNRMLS #260009752 Report a problem | ||
| 8/7/2026 | Contingent | $625,000$380/sqft |
Source: NNRMLS #260009752 Report a problem | ||
| 7/29/2026 | Listed for sale | $625,000+73.6%$380/sqft |
Source: NNRMLS #260009752 Report a problem | ||
| 6/30/2026 | Listing removed | $2,525$2/sqft |
Source: Zillow Rentals Report a problem | ||
| 6/26/2026 | Listed for rent | $2,525+6.3%$2/sqft |
Source: Zillow Rentals Report a problem | ||
| 7/30/2024 | Listing removed | -- |
Source: Zillow Rentals Report a problem | ||
| 7/20/2024 | Listed for rent | $2,375$1/sqft |
Source: Zillow Rentals Report a problem | ||
| 10/6/2006 | Sold | $360,000$219/sqft |
Source: Public Record Report a problem | ||
Public tax history
| Year | Property taxes | Tax assessment |
|---|---|---|
| 2026 | $3,339 +3% | $126,317 +1.2% |
| 2025 | $3,242 +3% | $124,825 +4.6% |
| 2024 | $3,149 +3% | $119,281 -1.6% |
| 2023 | $3,057 +3% | $121,168 +22.8% |
| 2022 | $2,969 +3.1% | $98,664 +8.8% |
| 2021 | $2,880 +3% | $90,661 -1.3% |
| 2020 | $2,796 -2.9% | $91,819 |
| 2019 | $2,880 +3% | $91,819 +13.3% |
| 2018 | $2,796 +8.9% | $81,023 +1.5% |
| 2017 | $2,568 | $79,790 +0.4% |
| 2016 | $2,568 | $79,467 +3.6% |
| 2015 | $2,568 +3.2% | $76,712 +3.6% |
| 2014 | $2,489 | $74,033 +12.8% |
| 2013 | $2,489 | $65,642 |
| 2012 | -- | $65,642 -5.4% |
| 2011 | -- | $69,367 -2.3% |
| 2010 | -- | $70,965 -9% |
| 2009 | -- | $78,000 -3.8% |
| 2008 | -- | $81,120 -16.2% |
| 2007 | -- | $96,768 +12.6% |
| 2006 | -- | $85,921 |
Find assessor info on the county website
Monthly payment
Est. payment
Payment breakdown
Explore the cost of this home by adjusting the details. Changes won't be saved.Climate risks
Neighborhood: Somersett
Nearby schools
Schools provided by the listing agent
- Elementary: Westergard
- Middle: Billinghurst
- High: McQueen
Source: NNRMLS. This data may not be complete. We recommend contacting the local school district to confirm school assignments for this home.
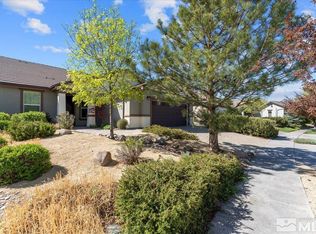
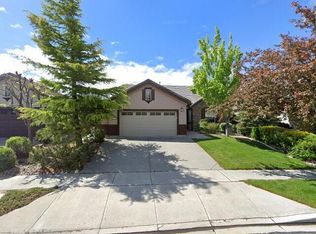
Similar homes
- $650,0003 bd2 ba1.7k sqft1143 Callaway Trl, Reno, NV 89523Active

 MLS ID #260007403, Brittany Smith, Real Broker LLC. NNRMLS
 - $539,0002 bd2 ba1.2k sqft1020 Del Webb Pkwy W, Reno, NV 89523Active
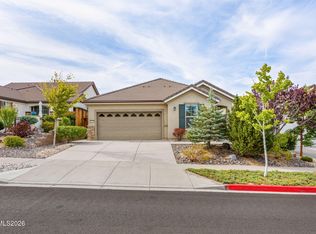 MLS ID #260010999, Terina Metoyer, RE/MAX Professionals-Reno. NNRMLS
 - $625,0004 bd3 ba1.7k sqft2555 Glen Eagles Dr, Reno, NV 89523Active
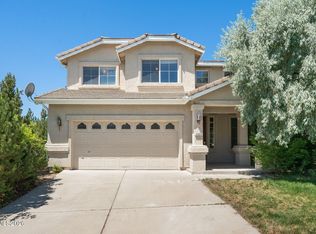 MLS ID #260008056, Henry Abts V, Sierra Sotheby's International. NNRMLS
 - $639,0004 bd4 ba2.4k sqft2305 Tara Ridge Trl, Reno, NV 89523Active
 MLS ID #260009993, Alex Militante, Ferrari-Lund R.E. Sparks. NNRMLS
 - $625,0003 bd3 ba1.7k sqft11300 Wagon Ho Ln, Reno, NV 89508ActiveMLS ID #260010313, Cindy Fite, Ferrari-Lund R.E. Sparks. NNRMLS
- $535,0003 bd2 ba1.2k sqft5120 Greystone Dr, Reno, NV 89523ActiveMLS ID #260010247, John Ruddy, Sierra Sotheby's International. NNRMLS
- $625,0002 bd3 ba1.9k sqft2345 Calabria Dr, Sparks, NV 89434ActiveMLS ID #260011873, Debra Drum, Keller Williams Group One Inc.. NNRMLS
- $599,9004 bd2 ba1.8k sqft889 S University Park Loop, Reno, NV 89512ActiveMLS ID #260008222, Nicolle Gust, Chase International-Damonte. NNRMLS
- $599,0003 bd2 ba2k sqft10810 Chesapeake Dr, Reno, NV 89506ActiveMLS ID #260011987, Sam Stout, LPT Realty, LLC. NNRMLS
- $770,0003 bd3 ba1.8k sqft3155 Alpine Creek Rd, Reno, NV 89519ActiveMLS ID #260012290, Hector Nunez, Ferrari-Lund Real Estate Reno. NNRMLS
- $660,0003 bd2 ba1.7k sqft10131 Quintana Dr, Reno, NV 89521ActiveMLS ID #260011889, Jennifer Linn, Ferrari-Lund R.E. Sparks. NNRMLS
- $849,0003 bd3 ba2.4k sqft3245 Quartzite Dr, Reno, NV 89523ActiveMLS ID #260006193, Eric Rosenberg, Coldwell Banker Select Reno. NNRMLS
- $609,9003 bd3 ba1.7k sqft2180 Hope Valley Dr, Reno, NV 89521ActiveMLS ID #260011089, Gumer Alvarez, Coldwell Banker Select Reno. NNRMLS
- $445,0003 bd2 ba988 sqft3265 Downey Ave, Reno, NV 89503ActiveMLS ID #260012276, Michelle Barney, Century 21 Prime Nevada Prime Real Estate LLC. NNRMLS
- $569,0004 bd3 ba2.3k sqft1055 Tudor Ct, Reno, NV 89503ActiveMLS ID #260008247, Ryan Daggett, LPT Realty, LLC. NNRMLS
- $659,0003 bd2 ba1.8k sqft9530 Oakley Ln, Reno, NV 89521ActiveMLS ID #260009777, Lisa Williams, Berkshire Hathaway HomeService. NNRMLS
- $675,0003 bd2 ba1.8k sqft3495 Tee Pee Ln, Reno, NV 89506ActiveMLS ID #260009767, Jamie Rosaia, Dickson Realty - Caughlin. NNRMLS
- $595,0004 bd2 ba1.6k sqft2204 Big Trail Cir, Reno, NV 89521ActiveMLS ID #260011834, Amber McDade, Realty Boulevard. NNRMLS
- $629,9004 bd2 ba1.6k sqft2248 Big Trail Cir, Reno, NV 89521ActiveMLS ID #260007628, Gerald Morrissey, Allison James Estates & Homes. NNRMLS
- $634,0003 bd3 ba2.1k sqft10443 Summershade Ln, Reno, NV 89521ActiveMLS ID #260011461, Richard Price, Real Broker LLC. NNRMLS
