Skip main navigation
Off market
  • $979,600

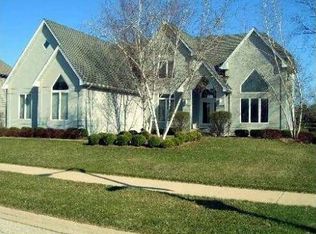
    1135 Courtland Pl, Aurora, IL 60502

    4beds
    3,919sqft
    SingleFamily
    Built in 1997
    18 Square Feet Lot
    $979,600 Zestimate®
    $250/sqft
    $5,026 Estimated rent

    Home value

    $979,600

    $921,000 - $1.05M

    $5,026/mo

    Zestimate® history
    Loading
    Loading...

    Owner options

    List your home for rent

    $5,026/mo

    Rent Zestimate®

    Find your next renter with Zillow Rental Manager. Plus, with online applications, you can quickly screen prospective tenants – for free.

    Learn more

    $5,026/mo

    Rent Zestimate®

    Refinance and save

    $5,771/mo

    Est. payment

    Refinancing to a lower rate could help reduce your monthly payments and save thousands over the life of the loan.

    See today's rates

    $5,771/mo

    Est. payment

    Explore your selling options

    Work with a Zillow partner agent

    Leverage their expertise and Zillow's premium Showcase listings to get your home seen by more buyers.

    Get started

    List with your own agent

    Get your home in front of millions of buyers by listing it on Zillow.

    Learn how to do it

    Sell it yourself

    Take full control of how buyers see your home on Zillow by listing For Sale by Owner (FSBO).

    List your home

    What's special

    Legal Location: Naperville Township Exquisite Oak Hill on quiet cul-de-sac overlooks 4th hole of the Stonebridge CC Golf Course. Brand new Metra Valley High School, less than two miles away. Finished Basement w/5Th BR(18x16), Rec RM(17x12)&(34x15), Large Storage RM(23x12), Bar(12x10) and windows. Hardwood entire 1st Floor & 4th BR. Foyer(13X12) is 2-story w/loft, Custom Double Octagon Ceiling, Palladian Window, 2 Guest Closets, Double Crown Molding, 3 Piece Chair Rail & Turned Staircase. LR (20X13) has Bay Window, Custom 2-Tier Ceiling, and Double Crown Molding. DR(19X13) has bay window, Custom 2-Tier Ceiling, Double Crown Molding, 3-Piece Chair Rail. Den(15x11) has bay window, Built-in Bookcases, French Doors, Double Crown Molding, and Wainscoting. Sun Room(12X12) has vaulted ceiling and Transom Windows. Kitchen has Granite/Stonite Countertops, Ceramic Backsplash, Center Island w/breakfast bar & Down-draft Cooktop, Double Oven, Beveled Glass Cabinet Doors, Leaded Glass window, 48 Raised Panel Solid Birch Cabinets & 5 Ft. Pantry Cabinets with Pull-out Drawers, Pull-out Drawers in other cabinets, Planning Desk, Crown Molding, Chair Rail and Sound Insulated Kitchen Ceiling. Breakfast Area(15x12). FR(22x21) has 2-story Vaulted Ceilings with angles, 2 Skylights, Back Staircase, Gas-Starter Fireplace, Gable & Huge half Moon Window with Leaded Glass & Beveled Glass, Pre-wired for Surround Sound, Chair Rail. Master Bedroom(29x21) has Tray Ceiling, Pocket Door to extended Walk-in Closet. Master Bath has Vaulted Ceiling, Whirlpool Bath, Skylight, 2 Vanities, Ceramic Tile Floor, and Separate Glass Door Shower. Laundry Room/Mud Room as 4 cabinets & Back Staircase to Basement. BR #2(14x12), BR#3(14x13), BR#4(23x15) have Volume Ceilings & are Sound Insulated. BR#2 has attached Full Bath. Jack-n-Jill bathroom between BR #3& #4. Large Paver Brick Patio w/Gas connection. Huge Yard w/beautiful landscaping & circular gardens. 10 foot and Vaulted Ceilings. Home has it all - Alarm, Sprinklers, Cable and Phone connections in every room, 9 foot Basement, Cenral Vac, Zoned Heating and Cooling, two Air Purifiers and 2 Humidifiers and 2 Water Heaters, Double Pane Windows and UV Film, Intercom, Can Lights and Sound insulated Kitchen Ceiling, Bedrooms and Bathrooms.

    This property is off market, which means it's not currently listed for sale or rent on Zillow. This may be different from what's available on other websites or public sources.

    Facts & features

    Interior

    Bedrooms & bathrooms
    • Bedrooms: 4
    • Bathrooms: 5
    • Full bathrooms: 4
    • 1/2 bathrooms: 1
    Heating
    • Forced air, Gas
    Cooling
    • Central
    Appliances
    • Included: Dishwasher, Garbage disposal, Microwave, Range / Oven, Refrigerator
    Features
    • Flooring: Carpet, Hardwood
    • Basement: Finished
    • Has fireplace: Yes
    Interior area
    • Total interior livable area: 3,919 sqft

    Property

    Parking
    • Total spaces: 3
    • Parking features: Garage - Attached
    Features
    • Exterior features: Wood products, Brick
    • Has view: Yes
    • View description: Territorial
    Lot
    • Size: 18 Square Feet
    Details
    • Parcel number: 0718103018

    Construction

    Type & style
    • Home type: SingleFamily
    Materials
    • brick
    • Roof: Shake / Shingle
    Condition
    • Year built: 1997

    Community & HOA

    HOA
    • Has HOA: Yes
    • HOA fee: $54 monthly
    Location
    • Region: Aurora

    Financial & listing details

    • Price per square foot: $250/sqft
    • Tax assessed value: $249,133
    • Annual tax amount: $18,334

    Price history

    DateEventPrice
    10/24/2013Sold$564,000-6%$144/sqft
    Source: Public Record Report a problem
    7/16/2013Price change$599,990+0.2%$153/sqft
    Source: Continental Real Estate Group #124884 Report a problem
    5/17/2013Listed for sale$599,000+0.7%$153/sqft
    Source: Owner Report a problem
    11/28/2012Listing removed$594,900$152/sqft
    Source: Derek Eisenberg, ePro #08082455 Report a problem
    9/14/2012Price change$594,900-3.9%$152/sqft
    Source: Derek Eisenberg, ePro #08082455 Report a problem
    5/8/2012Listed for sale$619,000-3.3%$158/sqft
    Source: Owner Report a problem
    10/16/2009Listing removed$640,000$163/sqft
    Source: Owner Report a problem
    5/18/2009Listed for sale$640,000+37.9%$163/sqft
    Source: Owner Report a problem
    1/23/1998Sold$464,000+221.1%$118/sqft
    Source: Public Record Report a problem
    7/3/1997Sold$144,500+9.9%$37/sqft
    Source: Public Record Report a problem
    10/1/1993Sold$131,500$34/sqft
    Source: Public Record Report a problem

    Public tax history

    YearProperty taxesTax assessment
    2024$18,334 +4.5%$249,133 +11.3%
    2023$17,543 +6.2%$223,860 +10.3%
    2022$16,519 +2.6%$202,980 +3.7%
    2021$16,096 -1.2%$195,740
    2020$16,293 +3.5%$195,740 +5.1%
    2019$15,739 -4.9%$186,170 -3.7%
    2018$16,544 +1.6%$193,310 +3.5%
    2017$16,285 +1.7%$186,750 +4.2%
    2016$16,016 +0.9%$179,220 +5.3%
    2015$15,880 -4.8%$170,170 -1.8%
    2014$16,673 +2.3%$173,340 -0.7%
    2013$16,292 +3.2%$174,550 -2%
    2012$15,791 +2.7%$178,170 -6.4%
    2011$15,376 +0.6%$190,410 -3.8%
    2010$15,287 +3.2%$197,940 -4%
    2009$14,814 +3.2%$206,190 +1.8%
    2008$14,355 +4.5%$202,540 +5.8%
    2007$13,735 +4.5%$191,440 +6.9%
    2006$13,145 -0.4%$179,120 +2.6%
    2005$13,199 +4%$174,580 +3.8%
    2004$12,695 +4.1%$168,190 +6.8%
    2003$12,198 +2.6%$157,480 +2.2%
    2002$11,889 +4.2%$154,150 +4.7%
    2001$11,408 +5.5%$147,240 +4.4%
    2000$10,810 $141,030
    Find assessor info on the county website

    Neighborhood: 60502

    Nearby schools

    GreatSchools rating
    Schools provided by the listing agent
    • High: Metra Valley High School

    Source: The MLS. This data may not be complete. We recommend contacting the local school district to confirm school assignments for this home.

    Get a cash offer in 3 minutes
    Find out how much your home could sell for in as little as 3 minutes with a no-obligation cash offer.
    Estimated market value
    $979,600
    Get a cash offer in 3 minutes
    Find out how much your home could sell for in as little as 3 minutes with a no-obligation cash offer.
    Estimated market value
    $979,600