Skip main navigation
Off market
  • Price Unknown

    1135 Crease St APT B, Philadelphia, PA 19125

    3beds
    3baths
    2,091sqft
    Apartment
    Built in 2010
    -- sqft lot
    $-- Zestimate®
    $--/sqft
    $3,494 Estimated rent

    Home value

    Not available

    Estimated sales range

    Not available

    $3,494/mo

    Zestimate® history
    Loading
    Loading...

    Owner options

    List your home for rent

    $3,494/mo

    Rent Zestimate®

    Find your next renter with Zillow Rental Manager. Plus, with online applications, you can quickly screen prospective tenants – for free.

    Learn more

    $3,494/mo

    Rent Zestimate®

    Refinance and save

    $140/mo

    Est. payment

    Refinancing to a lower rate could help reduce your monthly payments and save thousands over the life of the loan.

    See today's rates

    $140/mo

    Est. payment

    Explore your selling options

    Work with a Zillow partner agent

    Leverage their expertise and Zillow's premium Showcase listings to get your home seen by more buyers.

    Get started

    List with your own agent

    Get your home in front of millions of buyers by listing it on Zillow.

    Learn how to do it

    Sell it yourself

    Take full control of how buyers see your home on Zillow by listing For Sale by Owner (FSBO).

    List your home

    What's special

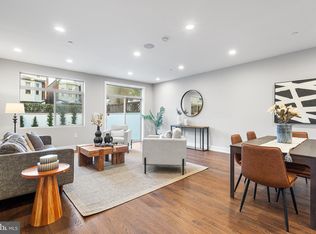
    Location, space, and style are the overall makeup of 1135 Crease #B. Situated on the second story of a very quiet block, this home features 3 large bedrooms, 3 full bathrooms (all en-suite), a large open concept kitchen/living room, in-unit laundry, and THREE outdoor spaces. Entering the unit, the large dine-in kitchen greets the space and overlooks the large living room. Featured in the kitchen are high-end stainless steel appliances that include gas cooking, plenty of cabinet space, and an island bar. There is tons of closet space on the main floor, perfect for a pantry, coat closet, and additional storage. As you continue through to the large living room you will find the first outdoor space, a nice-sized Juliet balcony for additional outdoor seating and enjoyment. Heading to the rear of the unit is the first bedroom featuring an en-suite full bathroom, a large walk-in closet with custom built-ins, and another private Juliet balcony. Heading upstairs leads you to the second bedroom, owner's suite, and the in-unit laundry. The second bedroom also features an en-suite bathroom and a large walk-in closet with custom built-ins. Completing this floor is the dramatic oversized owner's suite equipped with a walk-in closet with custom built-ins and a large bathroom that includes a jacuzzi tub! Finally, the third floor of the unit features the extra-large roof deck perfect for entertaining with breathtaking views of the Philly Skyline and Ben Franklin Bridge. Boasting a 95/100 walk score, enjoy local conveniences in minutes such as the booming Frankford Ave Corridor and 2nd street in Northern Liberties, ACME, Giant Heirloom Market, Middle Child Clubhouse, Pizzeria Beddia, Front Street Cafe, City Fitness, Starbucks, and so much more. Easy online application, first & last month's rent + security deposit due upfront. Owners prefer a 24-month lease. Pets are allowed on a case-by-case basis. All utilities paid by tenant- Gas, Water, and Electric. First, last, and security deposit is due up front. Easy online application, $30 per applicant. The owner prefers a 24-month lease.

    This property is off market, which means it's not currently listed for sale or rent on Zillow. This may be different from what's available on other websites or public sources.

    Facts & features

    Interior

    Bedrooms & bathrooms
    • Bedrooms: 3
    • Bathrooms: 3
    Heating
    • Forced air
    Cooling
    • Other
    Appliances
    • Included: Dryer, Washer
    • Laundry: In Unit
    Features
    • Flooring: Hardwood
    Interior area
    • Total interior livable area: 2,091 sqft

    Property

    Parking
    • Parking features: None
    Features
    • Has view: Yes
    • View description: Water
    • Has water view: Yes
    • Water view: Water
    Lot
    • Size: 1,681 sqft

    Construction

    Type & style
    • Home type: Apartment
    Condition
    • Year built: 2010

    Community & neighborhood

    Location
    • Region: Philadelphia

    HOA & financial

    HOA
    • Has HOA: Yes
    • HOA fee: $140 monthly

    Other

    Other facts
    • Balcony
    • Cooling System: Air Conditioning
    • Gas included in rent
    • Laundry: In Unit
    • No Utilities included in rent

    Price history

    DateEventPrice
    6/20/2024Listing removed--
    Source: Zillow Rentals Report a problem
    6/12/2024Listed for rent$3,500+6.1%$2/sqft
    Source: Zillow Rentals Report a problem
    5/4/2022Listing removed--
    Source: Zillow Rental Manager Report a problem
    4/27/2022Listed for rent$3,300$2/sqft
    Source: Zillow Rental Manager Report a problem
    8/23/2019Sold$418,000-3.9%$200/sqft
    Source: Agent Provided Report a problem
    7/2/2019Price change$435,000-3.1%$208/sqft
    Source: Maxwell Realty Co #PAPH794660 Report a problem
    6/18/2019Price change$449,000-5.5%$215/sqft
    Source: Maxwell Realty Co #PAPH794660 Report a problem
    5/28/2019Price change$474,900-9.5%$227/sqft
    Source: Maxwell Realty Co #PAPH794660 Report a problem
    5/7/2019Listed for sale$524,900$251/sqft
    Source: Maxwell Realty Co #PAPH794660 Report a problem

    Public tax history

    Tax history is unavailable.

    Neighborhood: Fishtown

    Nearby schools

    GreatSchools rating
    Schools provided by the listing agent
    • District: THE SCHOOL DISTRICT OF PHILADELPHIA

    Source: The MLS. This data may not be complete. We recommend contacting the local school district to confirm school assignments for this home.