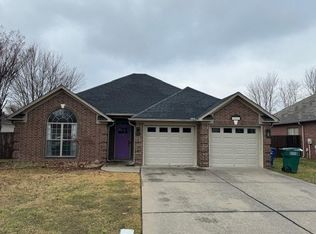
Floor Plan The Master Bedroom/Bathroom is located on the oposite side of the house from the 2 Bedrooms creating a Split Floor-Plan with the Living Room, Dining Room, And Kitchen located in the heart of this home. Utilities Gas: Water Heater & Fireplace Electric: Central Heat & Air, Dishwasher, Washer, and Dryer Flooring Wood Floors throughout the house. New carpet in both Guest Bedrooms and Closets. Tile floors in Guest/Master Bathrooms & Laundry Room. Interior All Windows are enclosed in an “American County Style” blinds that open two different ways (Vertical and/or Lateral). These are perfect for Privacy & Insulation during Summer and Winter months. The walls were all painted within the last 2 years. The Primary Color is a unique Textured Suede Paint. The Kitchen is a Deep Purple, Master Bedroom is a Burnt Orange color & Master Bath is a Soft Yellow. The 2 Car-Garage is Over-sized with plenty of room for a Work Bench. There is also a Large Closet located in the Garage that has several shelves as well as the Hot Water Tank. Access to the attic is located in the Garage. Exterior The Lawn is Treated Professionally and well kept in the front and back. The Backyard is Fully Fenced with a Double Gate on the south side of the house and Single Gate on the other side. There is a huge 12 x 30 ft. Patio in the Backyard, Large Rock Fire Pit, and a large 5 x 10 ft. walk in Utility Closet accessible from the Back Yard on the north side of the house. Neighborhood Description Very quiet neighborhood! Well lighted streets, and a walking trail leading to a local Elementary School & Playground!!
This property is not currently displayed as for sale or rent on Zillow. This may be different from what's on other websites or public sources.