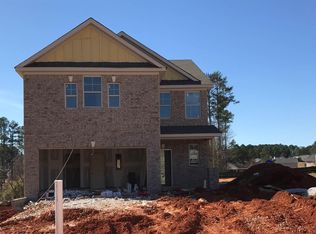
Richland floorplan at Bridleridge is a 4 Bed/2.5 Baths. Beautiful Open Living Space. This home offers a Formal Living Room & Dinning Room w/ an Open Kitchen & Family Room. Upstairs 4 Bedrooms with a Large Loft Space.Upstairs Laundry Room. All Appliances including Washer, Dryer and Refrigerator. Granite Countertops &Hardwood Floors..Master Bedroom has a Large Private bath with Seperate Tile tub & Glass Shower. Be home for the Holidays.
This property is off market, which means it's not currently listed for sale or rent on Zillow. This may be different from what's available on other websites or public sources.