Welcome to 1135 Doubloon Dr. in the highly desired community of Robbers Roost in North Myrtle Beach! This 5 bedroom, 3.5 bathroom home with Sunroom/Carolina Room extension is overflowing with features and accents that make it unique and enticing. As soon as you enter the foyer you immediately notice several features including the dining room with coffered ceiling, stairwell, and living room leading into the kitchen. This open floorplan continues into the open kitchen/living room area with fireplace feature wall and wood beam mantel, natural gas cooktop, granite countertops, under mount lighting, gourmet kitchen with wall oven microwave combo, range hood and plenty of cabinet storage with a massive kitchen island. In addition there is a reverse osmosis water purification system to ensure pure drinking water in the kitchen and a Kinetico whole home water softener & declorinator. LVP flooring throughout the home with carpeting in the bedrooms for maximum comfort and tiling in the bathrooms. Tray ceilings in the primary bedroom as well as a double vanity in the primary bathroom continue the trend of luxury in the home. The backyard oasis features a private screened porch that leads right onto the pond and fountain for gorgeous and relaxing views. 2.5 car garage for extra storage with built in cabinetry, painted walls, epoxy flooring, tankless gas water heater. Home is run on natural gas for your cooktop, heat, tankless water heater. This home also comes equipped with a whole home generator which powers everything in the home including two AC systems. Robbers Roost is located close to shopping, Publix, Walmart, Home Depot, Golfing, Bars, Restaurants, Main Street Festival Events by just a short drive or golf cart drive. As a resident of Robbers Roost you can enjoy the community pool, sidewalks, and easy access to everything located in the Heart of North Myrtle Beach. Golf cart or walking distance to restaurants, bars, the Beach, banking, North Myrtle Beach School District all with Low HOAs!
Sold for $765,000
$765,000
1135 Doubloon Dr., North Myrtle Beach, SC 29582
5beds
3,208sqft
Single Family Residence
Built in 2019
7,405 Square Feet Lot
$760,700 Zestimate®
$238/sqft
$4,719 Estimated rent
Home value
$760,700
$715,000 - $806,000
$4,719/mo
Zestimate® history
Owner options
List your home for rent
$4,719/mo
Rent Zestimate®
Find your next renter with Zillow Rental Manager. Plus, with online applications, you can quickly screen prospective tenants – for free.
$4,719/mo
Rent Zestimate®
Refinance and save
$4,414/mo
Est. payment
Refinancing to a lower rate could help reduce your monthly payments and save thousands over the life of the loan.
$4,414/mo
Est. payment
Explore your selling options
Work with a Zillow partner agent
Leverage their expertise and Zillow's premium Showcase listings to get your home seen by more buyers.
Get startedList with your own agent
Get your home in front of millions of buyers by listing it on Zillow.
Learn how to do itSell it yourself
Take full control of how buyers see your home on Zillow by listing For Sale by Owner (FSBO).
List your homeWhat's special
Fireplace feature wallPrivate screened porchNatural gas cooktopMassive kitchen islandOpen floorplanGourmet kitchenLvp flooring
Zillow last checked:
Listing updated:
Listed by:
Desiree Rowles 843-450-2535,
Rowles Real Estate
Bought with:
McNeely Group
Landmark Sotheby's Intl Realty
Source: CCAR,MLS#: 2523068 Originating MLS: Coastal Carolinas Association of Realtors
Originating MLS: Coastal Carolinas Association of RealtorsFacts & features
Interior
Bedrooms & bathrooms
- Bedrooms: 5
- Bathrooms: 4
- Full bathrooms: 3
- 1/2 bathrooms: 1
Rooms
- Room types: Carolina Room, Den, Foyer, In-Law Suite, Other, Screened Porch, Utility Room, Workshop
Primary bedroom
- Features: Tray Ceiling(s), Ceiling Fan(s), Linen Closet, Main Level Master, Walk-In Closet(s)
Primary bathroom
- Features: Dual Sinks, Separate Shower, Vanity
Dining room
- Features: Beamed Ceilings, Separate/Formal Dining Room, Family/Dining Room
Family room
- Features: Fireplace
Kitchen
- Features: Breakfast Bar, Kitchen Exhaust Fan, Kitchen Island, Pantry, Stainless Steel Appliances, Solid Surface Counters
Living room
- Features: Ceiling Fan(s), Fireplace, Vaulted Ceiling(s)
Other
- Features: Bedroom on Main Level, Entrance Foyer, In-Law Floorplan, Library, Other, Utility Room, Workshop
Heating
- Central, Electric, Gas
Cooling
- Central Air
Appliances
- Included: Cooktop, Dishwasher, Disposal, Microwave, Range, Refrigerator, Range Hood, Dryer, Water Purifier, Washer
- Laundry: Washer Hookup
Features
- Other, Split Bedrooms, Breakfast Bar, Bedroom on Main Level, Entrance Foyer, In-Law Floorplan, Kitchen Island, Stainless Steel Appliances, Solid Surface Counters, Workshop
- Flooring: Carpet, Luxury Vinyl, Luxury VinylPlank, Tile
Interior area
- Total structure area: 3,812
- Total interior livable area: 3,208 sqft
Property
Parking
- Total spaces: 4
- Parking features: Attached, Garage, Two Car Garage, Golf Cart Garage, Garage Door Opener
- Attached garage spaces: 2
Features
- Levels: Two
- Stories: 2
- Patio & porch: Rear Porch, Front Porch, Patio, Porch, Screened
- Exterior features: Sprinkler/Irrigation, Porch, Patio
- Pool features: Community, Outdoor Pool
- Has view: Yes
- View description: Lake
- Has water view: Yes
- Water view: Lake
- Waterfront features: Pond
Lot
- Size: 7,405 Square Feet
- Features: City Lot, Lake Front, Pond on Lot, Rectangular, Rectangular Lot
Details
- Additional parcels included: ,
- Parcel number: 35014020043
- Zoning: Res
- Special conditions: None
- Other equipment: Generator
Construction
Type & style
- Home type: SingleFamily
- Architectural style: Traditional
- Property subtype: Single Family Residence
Materials
- HardiPlank Type, Masonry
- Foundation: Slab
Condition
- Resale
- Year built: 2019
Utilities & green energy
- Electric: Generator
- Water: Public
- Utilities for property: Cable Available, Electricity Available, Natural Gas Available, Phone Available, Sewer Available, Water Available
Community & HOA
Community
- Features: Clubhouse, Golf Carts OK, Recreation Area, Long Term Rental Allowed, Pool
- Security: Smoke Detector(s)
- Subdivision: Robber's Roost at North Myrtle Beach
HOA
- Has HOA: Yes
- Amenities included: Clubhouse, Owner Allowed Golf Cart, Owner Allowed Motorcycle, Pet Restrictions, Tenant Allowed Golf Cart
- Services included: Common Areas, Insurance, Pool(s)
- HOA fee: $110 monthly
Location
- Region: North Myrtle Beach
Financial & listing details
- Price per square foot: $238/sqft
- Date on market: 9/20/2025
- Listing terms: Cash,Conventional
- Electric utility on property: Yes
Price history
| Date | Event | Price |
|---|---|---|
| 12/8/2025 | Sold | $765,000-4.3%$238/sqft |
Source:  CCAR #2523068 Report a problem CCAR #2523068 Report a problem | ||
| 11/4/2025 | Contingent | $799,000$249/sqft |
Source: CCAR #2523068 Report a problem | ||
| 9/20/2025 | Listed for sale | $799,000+370%$249/sqft |
Source: CCAR #2523068 Report a problem | ||
| 6/22/2018 | Listing removed | $170,000$53/sqft |
Source: Manning Realty at the Beach #1810841 Report a problem | ||
| 5/18/2018 | Pending sale | $170,000$53/sqft |
Source: Manning Realty at the Beach #1810841 Report a problem | ||
| 5/18/2018 | Listed for sale | $170,000$53/sqft |
Source: Manning Realty at the Beach #1810841 Report a problem | ||
Public tax history
Tax history is unavailable.
Neighborhood: 29582
Nearby homes
- $--8,712 Square Feet1127 Doubloon Dr, North Myrtle Beach, SC 29582Off Market

- $519,7003 bd2 ba1.8k sqft909 Mary Read Dr LOT 77, North Myrtle Beach, SC 29582Off Market

- $562,0004 bd3 ba2.4k sqft1120 Mary Read Dr LOT 99, North Myrtle Beach, SC 29582Off Market

- $819,0005 bd4 ba3.1k sqft1136 Doubloon Dr, North Myrtle Beach, SC 29582Sold
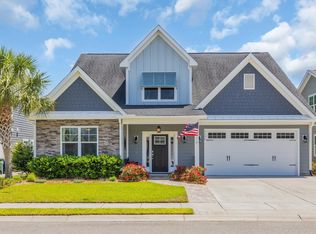
- $736,0005 bd4 ba2.7k sqft1132 Doubloon Dr, North Myrtle Beach, SC 29582Sold
- $634,7003 bd3 ba2k sqft1128 Doubloon Dr LOT 50, North Myrtle Beach, SC 29582Off Market
- $662,4004 bd4 ba3.2k sqft1148 Doubloon Dr LOT 55, North Myrtle Beach, SC 29582Off Market
- $672,9003 bd3 ba2k sqft1100 Doubloon Dr, North Myrtle Beach, SC 29582Off Market
Nearby schools
GreatSchools rating
- 6/10Ocean Drive ElementaryGrades: PK-5Distance: 0.3 mi
- 9/10North Myrtle Beach Middle SchoolGrades: 6-8Distance: 1.5 mi
- 6/10North Myrtle Beach High SchoolGrades: 9-12Distance: 2 mi
Schools provided by the listing agent
- Elementary: Ocean Drive Elementary
- Middle: North Myrtle Beach Middle School
- High: North Myrtle Beach High School
Source: CCAR. This data may not be complete. We recommend contacting the local school district to confirm school assignments for this home.


Get pre-qualified for a loan
At Zillow Home Loans, we can pre-qualify you in as little as 5 minutes with no impact to your credit score.An equal housing lender. NMLS #10287.
Sell for more on Zillow
Get a Zillow Showcase℠ listing at no additional cost and you could sell for .
$760,700
2% more
+$15,214
With Zillow Showcase(estimated)
$775,914
- South Carolina
- Horry County
- North Myrtle Beach
- 29582
- 1135 Doubloon Dr.
Nearby cities
Nearby zip codes
Other North Myrtle Beach Topics
- Apartments for Rent in 29582
- Houses for Sale in 29582
- Houses for Rent in 29582
- 29582 Real Estate
- North Myrtle Beach Condos
- Houses for Sale in North Myrtle Beach
- Newest Listings in North Myrtle Beach
- North Myrtle Beach Home Values
- North Myrtle Beach Real Estate Agents
- North Myrtle Beach Refinance
- North Myrtle Beach Mortgage Rates
