Welcome to 1135 Duncan Drive; a custom estate on 1.27 acres of NO HOA property in Winter Springs and zoned for Seminole County's A-rated schools. Meticulously designed, this 3-bedroom, 2 ½-bathroom haven hosts an INCREDIBLE lot that you just won't find in Winter Springs again; extremely private with no rear neighbors, a back pavered area complete with a gazebo, hot tub, a mini-summer kitchen with kegerator, and a sound system to plug your custom playlist to, all under a gorgeous string of cafe lights to entertain all year long. Beyond this backyard space is mostly-cleared land that is completely fenced in. Since there is no HOA, bring your boats, RVs and toys! The front yard also features an irrigation system (that extends to half of the backyard), and landscape lighting that really makes the home stand out in the evenings. The inside is as amazing as the outside. The moment you step inside, you're greeted by an abundance of natural light dancing across the wood and travertine flooring. The family room's soaring ceilings adorned with custom wood beams add a touch of rustic elegance while keeping it cozy. This space features a modern built-in entertainment center. The kitchen, fit for a culinary enthusiast, showcases 42" custom cabinets adorned with stunning glass inserts, under and in cabinet lighting, complemented by sleek granite countertops and top-of-the-line stainless steel appliances. A spacious island provides ample room for meal preparation, turning every cooking endeavor into a joyous experience. In this area is space for a large dining room table, and a great sliding door to exit to the back yard. You'll find the master bedroom on the opposite side of the house and notice that is is oversized and bright, just like the living spaces in this home. The master bathroom boasts granite countertops, dual sinks, a luxurious walk-in shower, and a heated jetted tub, offering a private retreat for relaxation. The Tuscawilla community offers an array of amenities, including multiple playgrounds, parks, bike trails, hiking trails, soccer fields, baseball fields, basketball courts, tennis courts, and more. Don't miss your chance to experience the epitome of Florida living in this remarkable home.
Sold for $675,000
$675,000
1135 Duncan Dr, Winter Springs, FL 32708
3beds
2,230sqft
Single Family Residence
Built in 1980
1.27 Acres Lot
$715,700 Zestimate®
$303/sqft
$2,598 Estimated rent
Home value
$715,700
$680,000 - $751,000
$2,598/mo
Zestimate® history
Owner options
List your home for rent
$2,598/mo
Rent Zestimate®
Find your next renter with Zillow Rental Manager. Plus, with online applications, you can quickly screen prospective tenants – for free.
$2,598/mo
Rent Zestimate®
Refinance and save
$4,418/mo
Est. payment
Refinancing to a lower rate could help reduce your monthly payments and save thousands over the life of the loan.
$4,418/mo
Est. payment
Explore your selling options
Work with a Zillow partner agent
Leverage their expertise and Zillow's premium Showcase listings to get your home seen by more buyers.
Get startedList with your own agent
Get your home in front of millions of buyers by listing it on Zillow.
Learn how to do itSell it yourself
Take full control of how buyers see your home on Zillow by listing For Sale by Owner (FSBO).
List your homeWhat's special
Spacious islandHot tubTennis courtsDual sinksBasketball courtsLarge dining room tableCustom estate
Zillow last checked:
Listing updated:
Listed by:
Kristine McKinley 407-415-2412,
RE/MAX TOWN & COUNTRY REALTY 407-695-2066,
Denise McKinley 407-625-0635,
RE/MAX TOWN & COUNTRY REALTY
Bought with:
Amy Miller, 3201474
ALL REAL ESTATE & INVESTMENTS
Lindsey Hahn, 3376709
ALL REAL ESTATE & INVESTMENTS
Source: Stellar MLS,MLS#: O6161669 Originating MLS: Orlando Regional
Originating MLS: Orlando Regional
Facts & features
Interior
Bedrooms & bathrooms
- Bedrooms: 3
- Bathrooms: 3
- Full bathrooms: 2
- 1/2 bathrooms: 1
Rooms
- Room types: Utility Room
Primary bedroom
- Level: First
- Dimensions: 22x17
Kitchen
- Level: First
- Dimensions: 10x16
Living room
- Level: First
- Dimensions: 20x20
Heating
- Central, Electric
Cooling
- Central Air
Appliances
- Included: Convection Oven, Dishwasher, Microwave, Refrigerator
- Laundry: Inside, Laundry Room
Features
- Ceiling Fan(s), High Ceilings, Primary Bedroom Main Floor, Open Floorplan, Solid Surface Counters, Solid Wood Cabinets, Stone Counters, Walk-In Closet(s)
- Flooring: Ceramic Tile, Tile, Travertine, Hardwood
- Doors: French Doors, Outdoor Kitchen, Sliding Doors
- Windows: Blinds, Shades
- Has fireplace: No
Interior area
- Total structure area: 3,002
- Total interior livable area: 2,230 sqft
Property
Parking
- Total spaces: 2
- Parking features: Driveway, Garage Door Opener, Garage Faces Side
- Attached garage spaces: 2
- Has uncovered spaces: Yes
Features
- Levels: One
- Stories: 1
- Exterior features: Irrigation System, Lighting, Outdoor Kitchen, Sidewalk
- Has spa: Yes
- Spa features: Above Ground, Heated
- Fencing: Chain Link,Wood
- Has view: Yes
- View description: Trees/Woods
Lot
- Size: 1.27 Acres
- Features: Cleared, Conservation Area, City Lot, In County, Irregular Lot, Level
Details
- Additional structures: Cabana, Gazebo, Shed(s), Storage
- Parcel number: 1821315ET00000310
- Zoning: PUD
- Special conditions: None
Construction
Type & style
- Home type: SingleFamily
- Property subtype: Single Family Residence
Materials
- Block, Stucco, Wood Frame
- Foundation: Slab
- Roof: Built-Up,Tile
Condition
- New construction: No
- Year built: 1980
Utilities & green energy
- Sewer: Public Sewer
- Water: Public
- Utilities for property: BB/HS Internet Available, Cable Connected, Electricity Connected, Sewer Connected
Community & HOA
Community
- Pet fee: $0 monthly
- Subdivision: TUSCAWILLA UNIT 07
HOA
- Has HOA: No
Location
- Region: Winter Springs
Financial & listing details
- Price per square foot: $303/sqft
- Tax assessed value: $544,043
- Annual tax amount: $5,407
- Date on market: 12/7/2023
- Cumulative days on market: 14 days
- Listing terms: Assumable,Cash,Conventional,FHA,VA Loan
- Ownership: Fee Simple
- Total actual rent: 0
- Electric utility on property: Yes
- Road surface type: Paved
Price history
| Date | Event | Price |
|---|---|---|
| 1/25/2024 | Sold | $675,000-2.9%$303/sqft |
Source:  Stellar MLS #O6161669 Report a problem Stellar MLS #O6161669 Report a problem | ||
| 12/22/2023 | Pending sale | $695,000$312/sqft |
Source: Stellar MLS #O6161669 Report a problem | ||
| 12/7/2023 | Listed for sale | $695,000+61.8%$312/sqft |
Source: Stellar MLS #O6161669 Report a problem | ||
| 12/2/2019 | Sold | $429,500+1.1%$193/sqft |
Source: Public Record Report a problem | ||
| 11/18/2019 | Listed for sale | $425,000$191/sqft |
Source: KELLER WILLIAMS ADVANTAGE REALTY #O5819986 Report a problem | ||
| 11/18/2019 | Pending sale | $425,000$191/sqft |
Source: KELLER WILLIAMS ADVANTAGE REALTY #O5819986 Report a problem | ||
| 10/22/2019 | Listed for sale | $425,000$191/sqft |
Source: KELLER WILLIAMS ADVANTAGE REALTY #O5819986 Report a problem | ||
| 10/22/2019 | Pending sale | $425,000$191/sqft |
Source: KELLER WILLIAMS ADVANTAGE REALTY #O5819986 Report a problem | ||
| 10/18/2019 | Listed for sale | $425,000+4.4%$191/sqft |
Source: KELLER WILLIAMS ADVANTAGE REALTY #O5819986 Report a problem | ||
| 11/20/2015 | Sold | $407,000-1.9%$183/sqft |
Source: Public Record Report a problem | ||
| 7/25/2015 | Listed for sale | $415,000+43.1%$186/sqft |
Source: Owner Report a problem | ||
| 3/13/2007 | Sold | $290,000$130/sqft |
Source: Public Record Report a problem | ||
Public tax history
| Year | Property taxes | Tax assessment |
|---|---|---|
| 2025 | $8,317 +48.3% | $544,043 +36.5% |
| 2024 | $5,610 +4% | $398,521 +3% |
| 2023 | $5,393 +2.7% | $386,914 +3% |
| 2022 | $5,252 -2.1% | $375,645 +3% |
| 2021 | $5,366 +0.8% | $364,704 +1.4% |
| 2020 | $5,325 +13.3% | $359,669 +13.5% |
| 2019 | $4,698 | $316,867 +1.9% |
| 2018 | $4,698 +0.6% | $310,959 +2.1% |
| 2017 | $4,669 +0.6% | $304,563 +1.4% |
| 2016 | $4,641 -1.6% | $300,387 +41.9% |
| 2015 | $4,714 | $211,672 +0.8% |
| 2014 | $4,714 +52% | $209,992 +1.5% |
| 2013 | $3,101 +6.2% | $206,889 +1.7% |
| 2012 | $2,920 -3.5% | $203,431 -1.9% |
| 2011 | $3,024 -14.4% | $207,401 -11.3% |
| 2010 | $3,534 -6.3% | $233,748 -5.7% |
| 2009 | $3,772 -7.1% | $247,778 -8.5% |
| 2008 | $4,061 -8.3% | $270,915 -4% |
| 2007 | $4,428 +120.7% | $282,319 +104.6% |
| 2006 | $2,006 +0.2% | $137,965 -37.1% |
| 2005 | $2,002 +2% | $219,427 +68.7% |
| 2004 | $1,964 +1% | $130,046 +1.9% |
| 2003 | $1,943 +3.6% | $127,621 +2.4% |
| 2002 | $1,877 +8% | $124,630 +4.6% |
| 2000 | $1,737 | $119,094 |
Find assessor info on the county website
Neighborhood: 32708
Nearby homes
- $678,8004 bd2 ba3k sqft1133 Duncan Dr, Winter Springs, FL 32708Off Market
- $569,1004 bd2 ba1.8k sqft1137 Duncan Dr, Winter Springs, FL 32708Off Market
- $691,8004 bd2 ba2.5k sqft1131 Duncan Dr, Winter Springs, FL 32708Off Market
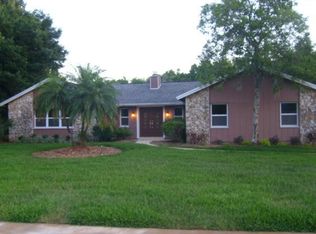
- $458,6003 bd2 ba1.5k sqft1139 Duncan Dr, Winter Springs, FL 32708Off Market
- $700,0004 bd3 ba2.8k sqft1136 Duncan Dr, Winter Springs, FL 32708Off Market
- $556,0003 bd2 ba1.8k sqft1129 Duncan Dr, Winter Springs, FL 32708Off Market
- $534,1003 bd2 ba2k sqft1141 Duncan Dr, Winter Springs, FL 32708Off Market
- $557,8004 bd2 ba2.1k sqft1140 Duncan Dr, Winter Springs, FL 32708Off Market
Nearby schools
GreatSchools rating
- 10/10Rainbow Elementary SchoolGrades: PK-5Distance: 0.9 mi
- 7/10Indian Trails Middle SchoolGrades: 6-8Distance: 2.2 mi
- 8/10Oviedo High SchoolGrades: 9-12Distance: 1.5 mi
Schools provided by the listing agent
- Elementary: Rainbow Elementary
- Middle: Indian Trails Middle
- High: Oviedo High
Source: Stellar MLS. This data may not be complete. We recommend contacting the local school district to confirm school assignments for this home.
Get a cash offer in 3 minutes
Find out how much your home could sell for in as little as 3 minutes with a no-obligation cash offer.
Estimated market value
$715,700
Get a cash offer in 3 minutes
Find out how much your home could sell for in as little as 3 minutes with a no-obligation cash offer.
Estimated market value
$715,700
- Florida
- Seminole County
- Winter Springs
- 32708
- 1135 Duncan Dr
Nearby cities
Nearby zip codes
Other Winter Springs Topics
