Welcome to your dream home! This stunning 5-bedroom, 4-bathroom residence, only 14 years young, offers unparalleled luxury and comfort. Nestled on over 13 acres of serene countryside, this property boasts a walk-out basement and breathtaking views of the picturesque pit.
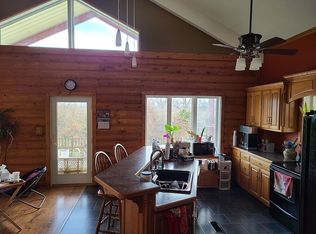
Step inside to discover an open kitchen and dining area, perfect for entertaining and family gatherings. The gourmet kitchen features modern appliances and ample counter space, seamlessly flowing into a cozy dining area. For more formal occasions, enjoy the elegance of the dedicated formal dining room.
Relax and unwind in the spacious family room, or take advantage of the convenient E-space, ideal for a home office or study. The home offers a luxurious master suite along with four additional bedrooms, ensuring ample space for family and guests.
Car enthusiasts will appreciate the 3-car attached garage, while the 2-car detached garage includes a charming she-shed, perfect for a hobby space or additional storage. Safety is paramount, and this home includes a secure saferoom for peace of mind.
Outdoor living is a delight with expansive acreage to explore and enjoy. Whether you're hosting a summer barbecue or simply taking in the stunning views, this property offers endless opportunities for relaxation and recreation.
Enjoy the spacious covered deck or firepit area as you enjoy one of the best views in the area.
Don't miss your chance to own this exceptional home. Schedule a showing today and experience the perfect blend of luxury and tranquility
Sold
Price Unknown
1135 E 540th Ave, Pittsburg, KS 66762
5beds
4,367sqft
Single Family Residence
Built in 2009
13.91 Acres Lot
$738,100 Zestimate®
$--/sqft
$3,465 Estimated rent
Home value
$738,100
$694,000 - $790,000
$3,465/mo
Zestimate® history
Owner options
List your home for rent
$3,465/mo
Rent Zestimate®
Find your next renter with Zillow Rental Manager. Plus, with online applications, you can quickly screen prospective tenants – for free.
$3,465/mo
Rent Zestimate®
Refinance and save
Refinancing to a lower rate could help reduce your monthly payments and save thousands over the life of the loan.
Explore your selling options
Work with a Zillow partner agent
Leverage their expertise and Zillow's premium Showcase listings to get your home seen by more buyers.
Get startedList with your own agent
Get your home in front of millions of buyers by listing it on Zillow.
Learn how to do itSell it yourself
Take full control of how buyers see your home on Zillow by listing For Sale by Owner (FSBO).
List your homeWhat's special
Zillow last checked:
Listing updated:
Listed by:
Monica Angeles 620-249-8857,
Jones Heritage, REALTORS
Bought with:
Shelly Hildebrandt
Cobb Realty Inc
Source: Heartland MLS as distributed by MLS GRID,MLS#: 2493189
Facts & features
Interior
Bedrooms & bathrooms
- Bedrooms: 5
- Bathrooms: 5
- Full bathrooms: 4
- 1/2 bathrooms: 1
Primary bedroom
- Features: Carpet
- Level: Main
- Area: 238.4 Square Feet
- Dimensions: 14.9 x 16
Bedroom 2
- Features: Carpet
- Level: Main
- Area: 167.7 Square Feet
- Dimensions: 12.9 x 13
Bedroom 3
- Features: Carpet
- Level: Lower
- Area: 155.44 Square Feet
- Dimensions: 13.4 x 11.6
Bedroom 4
- Features: Carpet
- Level: Lower
- Area: 124.45 Square Feet
- Dimensions: 13.1 x 9.5
Bedroom 5
- Features: Carpet
- Level: Lower
- Area: 325.36 Square Feet
- Dimensions: 19.6 x 16.6
Bathroom 1
- Features: Ceramic Tiles
- Level: Main
- Area: 97.2 Square Feet
- Dimensions: 10.8 x 9
Breakfast room
- Level: Main
- Area: 124.23 Square Feet
- Dimensions: 10.1 x 12.3
Den
- Features: Carpet
- Level: Main
- Area: 161.13 Square Feet
- Dimensions: 12.3 x 13.1
Dining room
- Level: Main
- Area: 164.22 Square Feet
- Dimensions: 11.9 x 13.8
Half bath
- Features: Ceramic Tiles
- Level: Main
- Area: 36.5 Square Feet
- Dimensions: 7.3 x 5
Kitchen
- Level: Main
- Area: 226.3 Square Feet
- Dimensions: 14.6 x 15.5
Living room
- Features: Carpet
- Level: Main
- Area: 306 Square Feet
- Dimensions: 18 x 17
Office
- Features: Ceramic Tiles
- Level: Main
- Area: 46.8 Square Feet
- Dimensions: 7.8 x 6
Utility room
- Features: Ceramic Tiles
- Level: Main
- Area: 72.42 Square Feet
- Dimensions: 10.2 x 7.1
Heating
- Heat Pump, Propane
Cooling
- Electric, Heat Pump
Appliances
- Included: Dishwasher, Disposal, Microwave, Refrigerator, Built-In Electric Oven
Features
- Flooring: Carpet, Tile, Wood
- Basement: Finished,Full,Walk-Out Access
- Number of fireplaces: 1
- Fireplace features: Gas, Other
Interior area
- Total structure area: 4,367
- Total interior livable area: 4,367 sqft
- Finished area above ground: 2,549
- Finished area below ground: 1,818
Property
Parking
- Total spaces: 5
- Parking features: Attached, Detached
- Attached garage spaces: 5
Features
- Patio & porch: Patio
Lot
- Size: 13.91 Acres
Details
- Parcel number: 2073500001002.090
Construction
Type & style
- Home type: SingleFamily
- Property subtype: Single Family Residence
Materials
- Other, Stucco & Frame
- Roof: Composition
Condition
- Year built: 2009
Utilities & green energy
- Sewer: Public Sewer
- Water: Public
Community & HOA
Community
- Subdivision: Other
HOA
- Has HOA: No
Location
- Region: Pittsburg
Financial & listing details
- Tax assessed value: $644,590
- Annual tax amount: $4,413
- Date on market: 6/10/2024
- Listing terms: Cash,Conventional,FHA,USDA Loan,VA Loan
- Ownership: Private
- Road surface type: Paved
Price history
| Date | Event | Price |
|---|---|---|
| 7/30/2024 | Sold | -- |
Source:  Heartland MLS as distributed by MLS GRID #2493189 Report a problem Heartland MLS as distributed by MLS GRID #2493189 Report a problem | ||
| 6/13/2024 | Pending sale | $695,000$159/sqft |
Source: Heartland MLS as distributed by MLS GRID #2493189 Report a problem | ||
| 6/10/2024 | Listed for sale | $695,000$159/sqft |
Source: Heartland MLS as distributed by MLS GRID #2493189 Report a problem | ||
Public tax history
| Year | Property taxes | Tax assessment |
|---|---|---|
| 2025 | $8,333 +79.2% | $74,330 +71% |
| 2024 | $4,650 +5.4% | $43,471 +6.8% |
| 2023 | $4,413 -2.1% | $40,686 +0.5% |
| 2022 | $4,506 +6.9% | $40,481 +7.6% |
| 2021 | $4,216 +3% | $37,621 +3.2% |
| 2020 | $4,093 +4.4% | $36,440 +4.1% |
| 2019 | $3,921 +1% | $35,021 +0.1% |
| 2018 | $3,881 | $34,988 +1.1% |
| 2017 | -- | $34,611 +0.1% |
| 2016 | -- | $34,581 +0.1% |
| 2015 | $1,997 | $34,554 +0.1% |
| 2014 | $1,997 | $34,534 +0% |
| 2013 | -- | $34,522 +0% |
| 2012 | -- | $34,507 |
| 2011 | -- | -- |
Find assessor info on the county website
Neighborhood: 66762
Nearby homes
- $107,9001 bd1 ba800 sqft1128 E 540th Ave, Pittsburg, KS 66762Off Market
- $379,0003 bd2 ba2.8k sqft1111 E 540th Ave, Pittsburg, KS 66762Off Market
- $191,8002 bd1 ba1k sqft904 S 250th St, Pittsburg, KS 66762Off Market
- $342,7003 bd1 ba2.9k sqft1110 E 540th Ave, Pittsburg, KS 66762Off Market
- $189,6001 bd1 ba1k sqft1124 E 540th Ave, Pittsburg, KS 66762Off Market
- $482,4004 bd3 ba1k sqft880 S 250th St, Pittsburg, KS 66762Off Market
- $14,400-- bd-- ba-- sqft938 S 250th St, Pittsburg, KS 66762Off Market
- $462,9002 bd3 ba2.4k sqft940 S 250th St, Pittsburg, KS 66762Off Market
Nearby schools
GreatSchools rating
- 4/10Geo E Nettels Elementary SchoolGrades: K-5Distance: 2.9 mi
- 6/10Pittsburg Middle SchoolGrades: 6-8Distance: 3.6 mi
- 4/10Pittsburg High SchoolGrades: 9-12Distance: 1.8 mi
- Kansas
- Crawford County
- Pittsburg
- 66762
- 1135 E 540th Ave
Nearby cities
Nearby neighborhoods
Nearby zip codes
Other Pittsburg Topics
