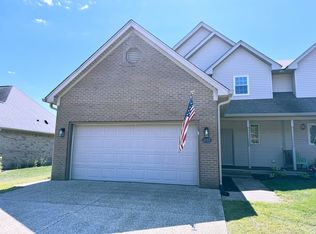
Looking for a modern, clean, and spacious new place to make your new home? This property has it all and ALL has been updated within the last few years! The unique floor plan allows for everyone to have their own space! The main level consists of a half bath, the primary bedroom and en-suite, laundry room, and an open living room that flows into the recently renovated kitchen! On the second level you'll find two additional bedrooms and a full bath and if you venture into the basement you'll see a large bonus/rec room with a kitchenette and a huge storage/hobby room. Don't forget to check out the screened porch with the hot tub that over looks the immaculate golf course! Large updates include HVAC, water heater, roof, siding, and windows all in '23! New irrigation system installed in '22 and maintenance is paid up through the end of the year!
Sold
$354,900
1135 E Main Cross St, Edinburgh, IN 46124
3beds
2,640sqft
Residential, Condominium
Built in 1998
-- sqft lot
$344,500 Zestimate®
$134/sqft
$2,184 Estimated rent
Home value
$344,500
$327,000 - $362,000
$2,184/mo
Zestimate® history
Owner options
List your home for rent
$2,184/mo
Rent Zestimate®
Find your next renter with Zillow Rental Manager. Plus, with online applications, you can quickly screen prospective tenants – for free.
$2,184/mo
Rent Zestimate®
Refinance and save
$2,102/mo
Est. payment
Refinancing to a lower rate could help reduce your monthly payments and save thousands over the life of the loan.
$2,102/mo
Est. payment
Explore your selling options
Work with a Zillow partner agent
Leverage their expertise and Zillow's premium Showcase listings to get your home seen by more buyers.
Get startedList with your own agent
Get your home in front of millions of buyers by listing it on Zillow.
Learn how to do itSell it yourself
Take full control of how buyers see your home on Zillow by listing For Sale by Owner (FSBO).
List your homeWhat's special
Zillow last checked:
Listing updated:
Listing Provided by:
Jill Dixon 317-586-0121,
Keller Williams Indy Metro S
Bought with:
Steve Silver
RE/MAX Professionals
Source: MIBOR as distributed by MLS GRID,MLS#: 21984478
Facts & features
Interior
Bedrooms & bathrooms
- Bedrooms: 3
- Bathrooms: 3
- Full bathrooms: 2
- 1/2 bathrooms: 1
- Main level bathrooms: 2
- Main level bedrooms: 1
Primary bedroom
- Features: Vinyl Plank
- Level: Main
- Area: 180 Square Feet
- Dimensions: 15x12
Bedroom 2
- Features: Vinyl Plank
- Level: Upper
- Area: 210 Square Feet
- Dimensions: 15x14
Bedroom 3
- Features: Vinyl Plank
- Level: Upper
- Area: 110 Square Feet
- Dimensions: 11x10
Kitchen
- Features: Vinyl Plank
- Level: Main
- Area: 120 Square Feet
- Dimensions: 12x10
Living room
- Features: Vinyl Plank
- Level: Main
- Area: 266 Square Feet
- Dimensions: 19x14
Play room
- Features: Vinyl Plank
- Level: Basement
- Area: 357 Square Feet
- Dimensions: 21x17
Heating
- Forced Air
Cooling
- Has cooling: Yes
Appliances
- Included: Dishwasher, Electric Water Heater, Disposal, MicroHood, Gas Oven, Refrigerator
- Laundry: Main Level
Features
- Attic Access, Cathedral Ceiling(s), Kitchen Island, Eat-in Kitchen
- Windows: Screens, Windows Thermal, Windows Vinyl
- Basement: Ceiling - 9+ feet,Daylight,Finished
- Attic: Access Only
- Common walls with other units/homes: 1 Common Wall
Interior area
- Total structure area: 2,640
- Total interior livable area: 2,640 sqft
- Finished area below ground: 1,140
Property
Parking
- Total spaces: 2
- Parking features: Attached
- Attached garage spaces: 2
- Details: Garage Parking Other(Finished Garage, Keyless Entry, Service Door)
Features
- Levels: Two
- Stories: 2
- Entry location: Free Standing
- Patio & porch: Covered, Deck
- Has spa: Yes
- Spa features: Private
Lot
- Size: 6,098 sqft
- Features: Cul-De-Sac, On Golf Course
Details
- Parcel number: 731335300052000025
- Special conditions: None,Sales Disclosure Supplements
- Horse amenities: None
Construction
Type & style
- Home type: Condo
- Architectural style: Traditional
- Property subtype: Residential, Condominium
- Attached to another structure: Yes
Materials
- Brick, Vinyl Siding
- Foundation: Block
Condition
- Updated/Remodeled
- New construction: No
- Year built: 1998
Utilities & green energy
- Electric: 200+ Amp Service
- Water: Municipal/City
Community & neighborhood
Community
- Community features: Street Lights, Golf Course
Location
- Region: Edinburgh
- Subdivision: Amos Timbergate
Price history
| Date | Event | Price |
|---|---|---|
| 9/9/2024 | Sold | $354,900$134/sqft |
Source:  MIBOR as distributed by MLS GRID #21984478 Report a problem MIBOR as distributed by MLS GRID #21984478 Report a problem | ||
| 8/9/2024 | Pending sale | $354,900$134/sqft |
Source: MIBOR as distributed by MLS GRID #21984478 Report a problem | ||
| 7/24/2024 | Price change | $354,900-1.4%$134/sqft |
Source: MIBOR as distributed by MLS GRID #21984478 Report a problem | ||
| 6/25/2024 | Price change | $359,900-2.5%$136/sqft |
Source: MIBOR as distributed by MLS GRID #21984478 Report a problem | ||
| 6/12/2024 | Listed for sale | $369,000+96.3%$140/sqft |
Source: MIBOR as distributed by MLS GRID #21984478 Report a problem | ||
| 10/1/2020 | Sold | $188,000+1.7%$71/sqft |
Source: MIBOR as distributed by MLS GRID #21722872 Report a problem | ||
| 7/13/2020 | Pending sale | $184,900$70/sqft |
Source: Berkshire Hathaway Home #21722872 Report a problem | ||
| 7/3/2020 | Listed for sale | $184,900+2.8%$70/sqft |
Source: Berkshire Hathaway Home #21722872 Report a problem | ||
| 11/6/2018 | Listing removed | $179,900$68/sqft |
Source: CENTURY 21 Breeden Realtors #21575338 Report a problem | ||
| 8/17/2018 | Price change | $179,900-5.3%$68/sqft |
Source: CENTURY 21 Breeden Realtors #21575338 Report a problem | ||
| 6/19/2018 | Listed for sale | $189,900+11.8%$72/sqft |
Source: CENTURY 21 Breeden REALTORS� #21575338 Report a problem | ||
| 11/19/2014 | Listing removed | $169,900$64/sqft |
Source: F.C. Tucker Company, Inc. #21302475 Report a problem | ||
| 9/13/2014 | Price change | $169,900-5.1%$64/sqft |
Source: F.C. Tucker Company, Inc. #21302475 Report a problem | ||
| 9/1/2014 | Price change | $179,000-0.5%$68/sqft |
Source: F.C. Tucker Company, Inc. #21302475 Report a problem | ||
| 7/9/2014 | Listed for sale | $179,900-0.1%$68/sqft |
Source: F.C. Tucker Company, Inc. #21302475 Report a problem | ||
| 8/3/2010 | Listing removed | $180,000$68/sqft |
Source: Carpenter Realtors #2912763 Report a problem | ||
| 3/19/2009 | Listed for sale | $180,000$68/sqft |
Source: Carpenter Realtors #2912763 Report a problem | ||
Public tax history
| Year | Property taxes | Tax assessment |
|---|---|---|
| 2025 | $2,300 +0.9% | $280,900 +22.1% |
| 2024 | $2,279 +3.4% | $230,000 +0.9% |
| 2023 | $2,205 +7.6% | $227,900 +3.4% |
| 2022 | $2,049 +25.8% | $220,500 +7.6% |
| 2021 | $1,629 | $204,900 +25.8% |
| 2020 | $1,629 +8.2% | $162,900 |
| 2019 | $1,505 +2.3% | $162,900 +8.2% |
| 2018 | $1,471 +0.3% | $150,500 +2.3% |
| 2017 | $1,466 | $147,100 +1.3% |
| 2016 | $1,466 +0.5% | $145,200 -0.5% |
| 2014 | $1,459 -1% | $145,900 -1% |
| 2013 | $1,473 +0.7% | $147,300 +0.7% |
| 2012 | $1,463 +6% | $146,300 +6% |
| 2011 | $1,380 -4.4% | $138,000 -4.4% |
| 2010 | $1,443 | $144,300 |
| 2009 | $1,443 | $144,300 +3.5% |
| 2007 | -- | $139,400 |
| 2006 | $2,179 | $139,400 |
| 2005 | -- | $139,400 |
Find assessor info on the county website
Neighborhood: 46124
Nearby schools
GreatSchools rating
- 7/10Southwestern Elementary SchoolGrades: PK-6Distance: 8.1 mi
- 5/10Southwestern High SchoolGrades: 7-12Distance: 8.1 mi
Schools provided by the listing agent
- Elementary: East Side Elementary School
- Middle: Edinburgh Comm Middle School
- High: Edinburgh Community High School
Source: MIBOR as distributed by MLS GRID. This data may not be complete. We recommend contacting the local school district to confirm school assignments for this home.
Get a cash offer in 3 minutes
Find out how much your home could sell for in as little as 3 minutes with a no-obligation cash offer.
Estimated market value
$344,500
Get a cash offer in 3 minutes
Find out how much your home could sell for in as little as 3 minutes with a no-obligation cash offer.
Estimated market value
$344,500
- Indiana
- Shelby County
- Edinburgh
- 46124
- 1135 E Main Cross St
Nearby cities
Nearby neighborhoods
Nearby zip codes
Other Edinburgh Topics
