Main Lake Freeman, Top Quality Finish and Construction by Souligne Builders, designed by KJG Architecture. The Best Lake Freeman has to offer with one of the best views looking down the lake. Custom Brick/Stucco ranch style with walkout finished basement, 6" Walls, Marvin Exterior Windows. Main Level has 14 ' tray ceilings with recessed/rope lighting. Main Level Kitchen has views of water, granite bar top & counters, tile backsplashes, Mouser Cherry Cabinets with high end updated stainless appliances. Main Bedroom Suite overlooking lake with private balcony, tiled shower with rain water faucet, garden tub, dual granite vanity, 8x12 walk-in closet. Main Level Living areas have hardwood and porcelain floors, 2 sided gas fireplace in dining area. Finished basement has a split 2 bed/2 full bath floor plan with Custom Cherry/Granite Bar area, theatre room with surround sound, storage room with built-in shelving. Exterior Extra's include; balcony off main bedroom, screened porch off kitchen/dining area with lake views, 1/2 bath w/ exterior entry from lower level patio, fire pit, lakeside storage area which can double as an additional porch, inground lawn irrigation, 2 bay covered hydraulic boat dock system with concrete piers and finished ceilings, oversized concrete driveway. Utilities include; updated zoned Geothermal heating/cooling, heated main bath & basement floors, private well & septic system. Custom Hunter/Douglass blinds stay with purchase. Carpeting in bedrooms is Masland brand. 44x28 3 car att. garage with epoxy finish, 1/2 bath, stairway leading to walkout basement. Whole House audio system with recent upgrades by Sound advice controlled by your I Phone.
Closed
$1,270,000
1135 E Ohio St, Monticello, IN 47960
4beds
3,912sqft
Single Family Residence
Built in 2008
0.36 Acres Lot
$1,415,700 Zestimate®
$--/sqft
$3,293 Estimated rent
Home value
$1,415,700
$1.30M - $1.54M
$3,293/mo
Zestimate® history
Owner options
List your home for rent
$3,293/mo
Rent Zestimate®
Find your next renter with Zillow Rental Manager. Plus, with online applications, you can quickly screen prospective tenants – for free.
$3,293/mo
Rent Zestimate®
Refinance and save
$5,930/mo
Est. payment
Refinancing to a lower rate could help reduce your monthly payments and save thousands over the life of the loan.
$5,930/mo
Est. payment
Explore your selling options
Work with a Zillow partner agent
Leverage their expertise and Zillow's premium Showcase listings to get your home seen by more buyers.
Get startedList with your own agent
Get your home in front of millions of buyers by listing it on Zillow.
Learn how to do itSell it yourself
Take full control of how buyers see your home on Zillow by listing For Sale by Owner (FSBO).
List your homeWhat's special
Zillow last checked:
Listing updated:
Listed by:
Gregory Vogel II, Gri gvogeljr@vogel-real-estate.com,
VOGEL REAL ESTATE
Bought with:
Triva Woodley
VOGEL REAL ESTATE
Source: IRMLS,MLS#: 202428152
Facts & features
Interior
Bedrooms & bathrooms
- Bedrooms: 4
- Bathrooms: 6
- Full bathrooms: 3
- 1/2 bathrooms: 3
- Main level bedrooms: 1
Bedroom 1
- Level: Main
Bedroom 2
- Level: Lower
Dining room
- Level: Main
- Area: 204
- Dimensions: 12 x 17
Family room
- Level: Lower
- Area: 300
- Dimensions: 12 x 25
Kitchen
- Level: Main
- Area: 306
- Dimensions: 17 x 18
Living room
- Level: Main
- Area: 342
- Dimensions: 18 x 19
Office
- Level: Main
- Area: 110
- Dimensions: 11 x 10
Heating
- Geothermal
Cooling
- Geothermal
Appliances
- Included: Range/Oven Hook Up Elec, Dishwasher, Microwave, Refrigerator, Washer, Electric Cooktop, Dryer-Electric, Electric Oven, Electric Range, Water Softener Owned
Features
- Bar, Ceiling-9+, Tray Ceiling(s), Ceiling Fan(s), Soaking Tub, Open Floorplan, Main Level Bedroom Suite
- Flooring: Hardwood, Carpet, Tile
- Windows: Window Treatments, Blinds
- Basement: Full,Walk-Out Access,Finished,Concrete
- Number of fireplaces: 1
- Fireplace features: Dining Room, Gas Log
Interior area
- Total structure area: 4,342
- Total interior livable area: 3,912 sqft
- Finished area above ground: 2,192
- Finished area below ground: 1,720
Property
Parking
- Total spaces: 3
- Parking features: Attached, Garage Door Opener, Concrete
- Attached garage spaces: 3
- Has uncovered spaces: Yes
Features
- Levels: One
- Stories: 1
- Patio & porch: Deck Covered, Patio, Screened
- Exterior features: Balcony, Irrigation System, Boat Lift-Permanent
- Has view: Yes
- View description: Water
- Has water view: Yes
- Water view: Water
- Waterfront features: Waterfront, Lake, Deck on Waterfront, Pier/Dock, Boat Lot, Lake Front, Ski Lake
- Body of water: Lake Freeman
- Frontage length: Channel/Canal Frontage(80),Water Frontage(80)
Lot
- Size: 0.36 Acres
- Features: 0-2.9999, Lake, Landscaped
Details
- Parcel number: 917334000002.900021
- Zoning: R-2
- Zoning description: r-2
- Other equipment: Home Theater
Construction
Type & style
- Home type: SingleFamily
- Architectural style: Ranch
- Property subtype: Single Family Residence
Materials
- Brick, Stucco
- Roof: Shingle
Condition
- New construction: No
- Year built: 2008
Utilities & green energy
- Electric: NIPSCO
- Gas: NIPSCO
- Sewer: Septic Tank
- Water: Well
Community & HOA
Community
- Subdivision: None
Location
- Region: Monticello
Financial & listing details
- Tax assessed value: $1,301,500
- Annual tax amount: $20,816
- Date on market: 7/27/2024
Price history
| Date | Event | Price |
|---|---|---|
| 10/7/2024 | Sold | $1,270,000-2.3% |
Source:  IRMLS #202428152 Report a problem IRMLS #202428152 Report a problem | ||
| 8/1/2024 | Listed for sale | $1,299,900+642.8% |
Source: IRMLS #202428152 Report a problem | ||
| 10/9/2006 | Sold | $175,000$45/sqft |
Source: Agent Provided Report a problem | ||
Public tax history
| Year | Property taxes | Tax assessment |
|---|---|---|
| 2025 | $24,500 +17.7% | $1,301,500 +6.2% |
| 2024 | $20,817 +22.5% | $1,225,000 +17.8% |
| 2023 | $16,989 +13.3% | $1,040,100 +22.6% |
| 2022 | $14,993 +6.4% | $848,600 +13.4% |
| 2021 | $14,086 +107.7% | $748,400 +6.5% |
| 2020 | $6,782 +18.2% | $703,000 +3.6% |
| 2019 | $5,737 +1.3% | $678,600 +19.9% |
| 2018 | $5,666 | $565,900 +1.2% |
| 2017 | $5,666 -5.8% | $559,400 -0.9% |
| 2016 | $6,015 | $564,600 -8.2% |
| 2014 | $6,015 -2.2% | $615,100 +3.1% |
| 2013 | $6,151 +2.7% | $596,400 -0.5% |
| 2012 | $5,992 +1.4% | $599,200 +1.4% |
| 2011 | $5,908 -55.7% | $590,800 -30.4% |
| 2010 | $13,332 +57% | $849,400 |
| 2009 | $8,494 | $849,400 +489% |
| 2007 | -- | $144,200 |
Find assessor info on the county website
Neighborhood: 47960
Nearby homes
- $570,4003 bd2 ba1.9k sqft1129 E Ohio St, Monticello, IN 47960Off Market
- $1,027,9004 bd3 ba3.3k sqft1201 E Ohio St, Monticello, IN 47960Off Market
- $593,9003 bd2 ba2.2k sqft1127 E Ohio St, Monticello, IN 47960Sold
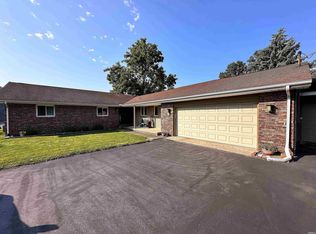
- $876,4002 bd2 ba2.2k sqft1203 E Ohio St, Monticello, IN 47960Off Market
- $1,028,9003 bd3 ba3.8k sqft1125 E Ohio St, Monticello, IN 47960Off Market
- $1,509,5004 bd6 ba4.8k sqft1202 E Ohio St, Monticello, IN 47960Off Market
- $391,7003 bd1 ba1.1k sqft1121 E Ohio St, Monticello, IN 47960Off Market
- $1,824,400-- bd4 ba6.4k sqft1205 E Ohio St, Monticello, IN 47960Off Market
Nearby schools
GreatSchools rating
- 7/10Oaklawn Elementary SchoolGrades: K-4Distance: 0.6 mi
- 5/10Roosevelt Middle SchoolGrades: 6-8Distance: 1.4 mi
- 7/10Twin Lakes Senior High SchoolGrades: 9-12Distance: 1.4 mi
Schools provided by the listing agent
- Elementary: Oaklawn
- Middle: Roosevelt
- High: Twin Lakes
- District: Twin Lakes School Corp.
Source: IRMLS. This data may not be complete. We recommend contacting the local school district to confirm school assignments for this home.
Sell for more on Zillow
Get a Zillow Showcase℠ listing at no additional cost and you could sell for .
$1,415,700
2% more
+$28,314
With Zillow Showcase(estimated)
$1,444,014
Sell for more on Zillow
Get a Zillow Showcase℠ listing at no additional cost and you could sell for .
$1,415,700
2% more
+$28,314
With Zillow Showcase(estimated)
$1,444,014
- Indiana
- White County
- Monticello
- 47960
- 1135 E Ohio St
