Discover elevated Fig Garden living at 1135 East Santa Ana Ave, where Mid-Century modern design and classic sophistication come together in a timeless architectural statement. Designed by Gene Phillips, this custom home delivers refined living in one of Old Fig's most desirable neighborhoods. Clean lines, minimalist interiors, and warm natural wood accents create a striking balance of comfort and style. Sunlight fills every room, enhancing a thoughtfully crafted floor plan that blurs the line between indoors and outinviting a peaceful connection to the lush surrounding landscape.The expansive kitchen, complete with a bar area and new appliances, is ideal for effortless entertaining. Nearby, the dining and living spaces offer panoramic views of the oversized courtyard, setting the stage for gatherings both large and intimate. The serene primary suite features an en-suite bath and private access to the backyard sanctuary. A dedicated office and two additional bedrooms provide versatility for today's lifestyle needs. Multiple patio areas, refinished hardwood floors, a new HVAC system and new roof are just some of the recent upgrades that elevate this home above the rest. Whether hosting friends or enjoying quiet moments in nature, this exceptional Old Fig residence offers a lifestyle defined by style, comfort, and enduring sophistication.
Sold for $710,000
$710,000
1135 E Santa Ana Ave, Fresno, CA 93704
3beds
2baths
2,064sqft
Residential, Single Family Residence
Built in 1967
0.3 Acres Lot
$705,900 Zestimate®
$344/sqft
$2,661 Estimated rent
Home value
$705,900
$642,000 - $776,000
$2,661/mo
Zestimate® history
Owner options
List your home for rent
$2,661/mo
Rent Zestimate®
Find your next renter with Zillow Rental Manager. Plus, with online applications, you can quickly screen prospective tenants – for free.
$2,661/mo
Rent Zestimate®
Refinance and save
$4,517/mo
Est. payment
Refinancing to a lower rate could help reduce your monthly payments and save thousands over the life of the loan.
$4,517/mo
Est. payment
Explore your selling options
Work with a Zillow partner agent
Leverage their expertise and Zillow's premium Showcase listings to get your home seen by more buyers.
Get startedList with your own agent
Get your home in front of millions of buyers by listing it on Zillow.
Learn how to do itSell it yourself
Take full control of how buyers see your home on Zillow by listing For Sale by Owner (FSBO).
List your homeWhat's special
Mid-century modern designNew roofBackyard sanctuaryOversized courtyardEn-suite bathExpansive kitchenSunlight fills every room
Zillow last checked:
Listing updated:
Listed by:
Emily Coyle DRE #02001589 559-307-4907,
SME Real Estate
Bought with:
Erica Martinez, DRE #02093082
Legacy Real Estate Inc.
Source: Fresno MLS,MLS#: 639977Originating MLS: Fresno MLS
Facts & features
Interior
Bedrooms & bathrooms
- Bedrooms: 3
- Bathrooms: 2
Primary bedroom
- Area: 0
- Dimensions: 0 x 0
Bedroom 1
- Area: 0
- Dimensions: 0 x 0
Bedroom 2
- Area: 0
- Dimensions: 0 x 0
Bedroom 3
- Area: 0
- Dimensions: 0 x 0
Bedroom 4
- Area: 0
- Dimensions: 0 x 0
Bathroom
- Features: Tub/Shower, Shower
Dining room
- Features: Formal
- Area: 0
- Dimensions: 0 x 0
Family room
- Area: 0
- Dimensions: 0 x 0
Kitchen
- Features: Breakfast Bar, Pantry
- Area: 0
- Dimensions: 0 x 0
Living room
- Area: 0
- Dimensions: 0 x 0
Basement
- Area: 0
Heating
- Has Heating (Unspecified Type)
Cooling
- Central Air
Appliances
- Included: F/S Range/Oven, Gas Appliances, Electric Appliances, Dishwasher, Microwave
- Laundry: Inside, Utility Room
Features
- Built-in Features, Great Room
- Flooring: Tile, Hardwood
- Windows: Skylight(s)
- Basement: None
- Number of fireplaces: 1
Interior area
- Total structure area: 2,064
- Total interior livable area: 2,064 sqft
Property
Parking
- Parking features: Carport
- Has carport: Yes
Features
- Levels: One
- Stories: 1
- Patio & porch: Covered, Uncovered, Stone
Lot
- Size: 0.3 Acres
- Dimensions: 99 x 134
- Features: Urban, Sprinklers In Front, Sprinklers In Rear, Mature Landscape, Fruit/Nut Trees, Garden, Drip System
Details
- Parcel number: 42516409
- Zoning: R1
Construction
Type & style
- Home type: SingleFamily
- Property subtype: Residential, Single Family Residence
Materials
- Wood Siding
- Foundation: Concrete
- Roof: Other
Condition
- Year built: 1967
Utilities & green energy
- Sewer: Public Sewer
- Water: Public
- Utilities for property: Public Utilities
Community & HOA
Location
- Region: Fresno
Financial & listing details
- Price per square foot: $344/sqft
- Tax assessed value: $724,200
- Annual tax amount: $9,143
- Date on market: 11/20/2025
- Cumulative days on market: 71 days
- Listing agreement: Exclusive Right To Sell
Price history
| Date | Event | Price |
|---|---|---|
| 2/20/2026 | Sold | $710,000-1.4%$344/sqft |
Source: Fresno MLS #639977 Report a problem | ||
| 1/31/2026 | Pending sale | $720,000$349/sqft |
Source: Fresno MLS #639977 Report a problem | ||
| 12/2/2025 | Price change | $720,000-2%$349/sqft |
Source: Fresno MLS #639977 Report a problem | ||
| 11/20/2025 | Listed for sale | $735,000+3.5%$356/sqft |
Source: Fresno MLS #639977 Report a problem | ||
| 6/12/2024 | Sold | $710,000+2.2%$344/sqft |
Source: Fresno MLS #611986 Report a problem | ||
| 5/22/2024 | Pending sale | $695,000$337/sqft |
Source: Fresno MLS #611986 Report a problem | ||
| 5/14/2024 | Listed for sale | $695,000+61.6%$337/sqft |
Source: Fresno MLS #611986 Report a problem | ||
| 11/22/2017 | Sold | $430,000-2.1%$208/sqft |
Source: Public Record Report a problem | ||
| 10/19/2017 | Listed for sale | $439,000$213/sqft |
Source: Fresno Modern Real Estate #491714 Report a problem | ||
Public tax history
| Year | Property taxes | Tax assessment |
|---|---|---|
| 2025 | $9,143 +53.8% | $724,200 +51% |
| 2024 | $5,947 +2% | $479,670 +2% |
| 2023 | $5,833 +1.4% | $470,265 +2% |
| 2022 | $5,754 +2.8% | $461,045 +2% |
| 2021 | $5,595 +0.4% | $452,006 +1% |
| 2020 | $5,571 +4.1% | $447,372 +2% |
| 2019 | $5,353 +2.2% | $438,600 +2% |
| 2018 | $5,237 +303% | $430,000 +310.1% |
| 2017 | $1,299 +3.4% | $104,863 +2% |
| 2016 | $1,256 +1.5% | $102,807 +1.5% |
| 2015 | $1,238 +2.1% | $101,264 +2% |
| 2014 | $1,212 | $99,281 +0.5% |
| 2013 | -- | $98,833 +2% |
| 2012 | -- | $96,896 +2% |
| 2011 | -- | $94,997 +0.8% |
| 2010 | -- | $94,288 -0.2% |
| 2009 | -- | $94,513 +2% |
| 2008 | -- | $92,661 +2% |
| 2007 | -- | $90,845 +2% |
| 2006 | -- | $89,064 +2% |
| 2005 | -- | $87,319 +2% |
| 2004 | -- | $85,608 +1.9% |
| 2003 | -- | $84,040 +2% |
| 2002 | -- | $82,393 +2% |
| 2001 | $963 | $80,779 |
Find assessor info on the county website
Neighborhood: Bullard
Nearby homes
- $563,7003 bd2 ba2.2k sqft1203 E Santa Ana Ave, Fresno, CA 93704Off Market
- $503,7003 bd2 ba2.3k sqft1125 E Santa Ana Ave, Fresno, CA 93704Off Market
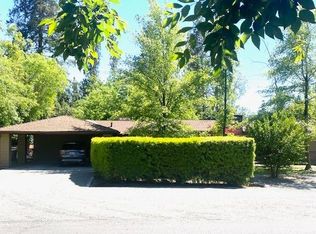
- $695,0003 bd2 ba2.2k sqft1140 E Alamos Ave, Fresno, CA 93704Sold
- $511,1003 bd2 ba2.1k sqft1212 E Alamos Ave, Fresno, CA 93704Off Market
- $548,1003 bd2 ba2.2k sqft1225 E Santa Ana Ave, Fresno, CA 93704Off Market
- $790,1004 bd3 ba2.8k sqft1120 E Alamos Ave, Fresno, CA 93704Off Market
- $597,0003 bd2 ba2.5k sqft1132 E Santa Ana Ave, Fresno, CA 93704Off Market
- $552,9003 bd2 ba2k sqft1202 E Santa Ana Ave, Fresno, CA 93704Off Market
Nearby schools
GreatSchools rating
- 2/10Wawona K-8Grades: K-8Distance: 0.9 mi
- 6/10Bullard High SchoolGrades: 9-12Distance: 1.2 mi
- 6/10Powers-Ginsburg Elementary SchoolGrades: K-6Distance: 1.1 mi
Schools provided by the listing agent
- Elementary: Powers Ginsburg
- Middle: Wawona
- High: Bullard
Source: Fresno MLS. This data may not be complete. We recommend contacting the local school district to confirm school assignments for this home.
Get a cash offer in 3 minutes
Find out how much your home could sell for in as little as 3 minutes with a no-obligation cash offer.
Estimated market value
$705,900
Get a cash offer in 3 minutes
Find out how much your home could sell for in as little as 3 minutes with a no-obligation cash offer.
Estimated market value
$705,900
- California
- Fresno County
- Fresno
- 93704
- Bullard
- 1135 E Santa Ana Ave
Nearby cities
Nearby neighborhoods
Nearby zip codes
Other Fresno Topics
