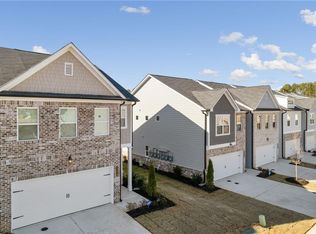
Beautifully maintained 3-bedroom, 2.5-bath townhome located in the Caldwell Park community offering a functional layout, modern finishes, and low-maintenance living in a convenient Cobb County location. The main level features an open-concept floor plan with gleaming hardwood floors and abundant natural light throughout the living and dining areas. The kitchen is equipped with quartz countertops, stainless steel appliances, ample cabinet space, and a large center island with a view to the family room, making it ideal for both everyday living and entertaining. Upstairs, the spacious primary suite features a tray ceiling, large walk-in closet, double vanity, and an oversized standalone shower. Two secondary bedrooms, a full bath, and a versatile loft area provide flexible space for guests, a home office, media area, or everyday living needs. Conveniently located near I-20 and I-285, the property offers easy access to shopping, dining, and outdoor recreation including Sweetwater Creek State Park, while downtown Atlanta and Truist Park are just a short drive away.
Active
$350,000
1135 Elyse Ln, Mableton, GA 30126
3beds
--sqft
Townhouse
Built in 2023
1,306 Square Feet Lot
$347,300 Zestimate®
$--/sqft
$135/mo HOA
What's special
Modern finishesSpacious primary suiteGleaming hardwood floorsOpen-concept floor planStainless steel appliancesAmple cabinet spaceLarge walk-in closet
- 102 days
- 99
- 9
Zillow last checked:
Listing updated:
Listed by:
Lakisha Knight 404-202-5372,
Keller Williams West Atlanta
Source: GAMLS,MLS#: 10771956
Facts & features
Interior
Bedrooms & bathrooms
- Bedrooms: 3
- Bathrooms: 3
- Full bathrooms: 2
- 1/2 bathrooms: 1
Rooms
- Room types: Foyer, Laundry, Other
Kitchen
- Features: Breakfast Bar, Kitchen Island, Pantry
Heating
- Central, Forced Air, Natural Gas
Cooling
- Ceiling Fan(s), Central Air
Appliances
- Included: Dishwasher, Disposal, Dryer, Gas Water Heater, Microwave, Refrigerator, Washer
- Laundry: In Hall, Upper Level
Features
- Double Vanity, High Ceilings, Split Bedroom Plan, Tray Ceiling(s), Walk-In Closet(s)
- Flooring: Carpet, Hardwood, Tile
- Windows: Double Pane Windows
- Basement: None
- Attic: Pull Down Stairs
- Has fireplace: No
- Common walls with other units/homes: No One Above,No One Below
Interior area
- Total structure area: 0
- Finished area above ground: 0
- Finished area below ground: 0
Property
Parking
- Total spaces: 2
- Parking features: Attached, Garage, Garage Door Opener, Kitchen Level
- Has attached garage: Yes
Features
- Levels: Two
- Stories: 2
- Patio & porch: Patio
- Waterfront features: No Dock Or Boathouse
- Body of water: None
Lot
- Size: 1,306 Square Feet
- Features: Level
Details
- Parcel number: 19129701300
Construction
Type & style
- Home type: Townhouse
- Architectural style: Brick Front
- Property subtype: Townhouse
Materials
- Brick, Other
- Foundation: Slab
- Roof: Composition
Condition
- Resale
- New construction: No
- Year built: 2023
Utilities & green energy
- Electric: 220 Volts
- Sewer: Public Sewer
- Water: Public
- Utilities for property: Cable Available, Electricity Available, High Speed Internet, Natural Gas Available, Phone Available, Sewer Available, Underground Utilities, Water Available
Green energy
- Energy efficient items: Appliances, Insulation
- Water conservation: Low-Flow Fixtures
Community & HOA
Community
- Features: Sidewalks, Street Lights, Near Public Transport, Walk To Schools, Near Shopping
- Security: Carbon Monoxide Detector(s), Smoke Detector(s)
- Subdivision: Caldwell Park
HOA
- Has HOA: Yes
- Services included: Maintenance Grounds
- HOA fee: $1,620 annually
Location
- Region: Mableton
Financial & listing details
- Tax assessed value: $351,000
- Annual tax amount: $4,301
- Date on market: 5/26/2026
- Cumulative days on market: 102 days
- Listing agreement: Exclusive Right To Sell
- Electric utility on property: Yes
Estimated market value
$347,300
$330,000 - $365,000
$2,621/mo
Price history
| Date | Event | Price |
|---|---|---|
| 8/17/2026 | Listed for rent | $2,500 |
Source: FMLS GA #7784642 Report a problem | ||
| 5/26/2026 | Listed for sale | $350,000-0.8% |
Source:  FMLS GA #7776642 Report a problem FMLS GA #7776642 Report a problem | ||
| 1/4/2024 | Sold | $353,000 |
Source: Public Record Report a problem | ||
Public tax history
| Year | Property taxes | Tax assessment |
|---|---|---|
| 2024 | $4,233 | $140,400 |
Find assessor info on the county website
Monthly payment
Est. payment
Payment breakdown
Explore the cost of this home by adjusting the details. Changes won't be saved.Climate risks
Neighborhood: 30126
Nearby schools
Schools provided by the listing agent
- Elementary: Mableton
- Middle: Garrett
- High: Pebblebrook
Source: GAMLS. This data may not be complete. We recommend contacting the local school district to confirm school assignments for this home.

Similar homes
- $350,0003 bd3 ba-- sqft791 Ironhorse Ln SW, Mableton, GA 30126Active
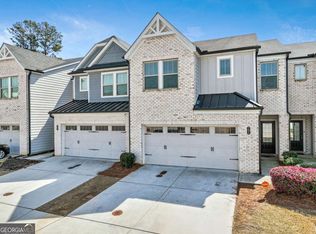
 MLS ID #10798304, Lakeshia White, Your Home Sold Guaranteed Realty HOR. GAMLS
 - $399,9003 bd4 ba-- sqft1226 Olde Legacy Ln #17, Mableton, GA 30126Active
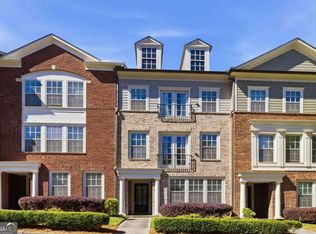 MLS ID #10765841, Amanda VanWinkle, Coldwell Banker Realty. GAMLS
 - $295,0003 bd3 ba1.4k sqft200 Mountain Rest Ct SE, Mableton, GA 30126Active Under Contract
 MLS ID #10783786, Raphael Kirby, Keller Williams West Atlanta. GAMLS
 - $420,0003 bd3 ba2k sqft4676 Electric Ave SW, Mableton, GA 30126Active
 MLS ID #10787595, Courtney Hoyt, Ansley RE|Christie's Int'l RE. GAMLS
 - $349,9003 bd3 ba-- sqft1091 Brownstone Dr #22, Marietta, GA 30008ActiveMLS ID #10826166, Wendy R Bunch, RE/MAX Pure. GAMLS
- $400,0003 bd3 ba1.6k sqft1729 Hyssop Blvd, Mableton, GA 30126ActiveMLS ID #10711333, Kyndra Beaudoin-Terry, Coldwell Banker Realty. GAMLS
- $339,9003 bd3 ba1.8k sqft55 Grampian Way, Marietta, GA 30008ActiveMLS ID #10806282, Akshar Patel, Century 21 Results. GAMLS
- $369,9005 bd3 ba2.8k sqft6806 Creekgate Way, Douglasville, GA 30134ActiveMLS ID #10836910, Gwendolyn G McKinley, GG Sells Atlanta Inc.. GAMLS
- $350,0003 bd3 ba1.9k sqft2010 Ellison Way NW, Kennesaw, GA 30152ActiveMLS ID #10790333, Jon Brown, Century 21 Results. GAMLS
- $336,9003 bd4 ba-- sqft1753 Liberty Pkwy NW, Atlanta, GA 30318ActiveMLS ID #10728962, Tendai Samuriwo, HomeSmart. GAMLS
- $524,9004 bd3 ba2.3k sqft1730 Fulmont Cir, Mableton, GA 30126ActiveMLS ID #10826481, Itanza Williams Johnson, Velocity Real Estate, LLC. GAMLS
- $309,9993 bd4 ba-- sqft4154 Integrity Way, Powder Springs, GA 30127ActiveMLS ID #10764904, Adeola Ogundele, Keller Williams Realty Cityside. GAMLS
- $325,0003 bd4 ba-- sqft3039 Liberty Way NW, Atlanta, GA 30318ActiveMLS ID #10797235, Liz A Cohen, The Rezerve. GAMLS
- $405,0003 bd3 ba1.8k sqft1124 Mornington Way, Marietta, GA 30008ActiveMLS ID #10762491, TaMara Roberts-Hodges, The Commission Luxury Group. GAMLS
- $264,9003 bd3 ba1.6k sqft7035 Fringe Flower Dr #8, Austell, GA 30168ActiveMLS ID #10759543, Keyba Brown, Keller Williams Realty North Atlanta. GAMLS
- $344,9993 bd4 ba-- sqft3657 Princeton Ave, College Park, GA 30337ActiveMLS ID #10742149, Melanie Walker, Revolve Real Estate. GAMLS
- $509,9004 bd3 ba2.8k sqft3527 Argent Way, Marietta, GA 30008ActiveMLS ID #10838353, Miguel A Rojas, Atlanta Communities. GAMLS
- $299,9003 bd3 ba1.8k sqft3030 Fareed St, Douglasville, GA 30135ActiveMLS ID #10789881, Nikhil Sharma, TOP Brokerage. GAMLS
- $297,9003 bd3 ba1.7k sqft7110 Chara Ln, Atlanta, GA 30331ActiveMLS ID #10806826, Leah Robinson-Christian, Engel & V?lkers Atlanta. GAMLS
- $399,9003 bd3 ba2k sqft2854 Jordan Oaks Ln #8, Decatur, GA 30033ActiveMLS ID #10827482, Josh Pitre, Engel & V?lkers Atlanta. GAMLS
