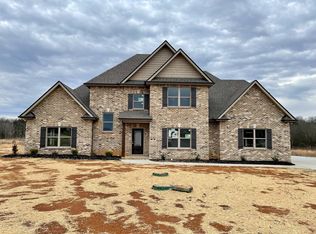
The Watson Plan Features An Open Floor Plan With 4 BD, 2.5 BA, Master Down, 2 Zoned BD UP, Custom Cabinets, Granite, Hardwood Floors, Breakfast Room, Dining Room, Bonus Room/Play Room, Covered Patio, 2 Car Side Entry Garage.
This property is not currently displayed as for sale or rent on Zillow. This may be different from what's on other websites or public sources.