Skip main navigation
Closed
  • $217,000

    1135 Essex Ct, Akron, OH 44312

    2beds
    1,374sqft
    Condominium
    Built in 2016
    -- sqft lot
    $233,900 Zestimate®
    $158/sqft
    $1,890 Estimated rent

    Home value

    $233,900

    $222,000 - $246,000

    $1,890/mo

    Zestimate® history
    Loading
    Loading...

    Owner options

    List your home for rent

    $1,890/mo

    Rent Zestimate®

    Find your next renter with Zillow Rental Manager. Plus, with online applications, you can quickly screen prospective tenants – for free.

    Learn more

    $1,890/mo

    Rent Zestimate®

    Refinance and save

    $1,707/mo

    Est. payment

    Refinancing to a lower rate could help reduce your monthly payments and save thousands over the life of the loan.

    See today's rates

    $1,707/mo

    Est. payment

    Explore your selling options

    Work with a Zillow partner agent

    Leverage their expertise and Zillow's premium Showcase listings to get your home seen by more buyers.

    Get started

    List with your own agent

    Get your home in front of millions of buyers by listing it on Zillow.

    Learn how to do it

    Sell it yourself

    Take full control of how buyers see your home on Zillow by listing For Sale by Owner (FSBO).

    List your home

    What's special

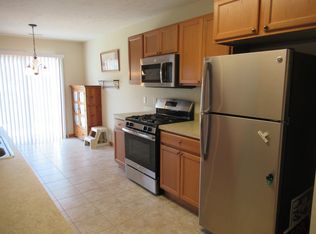
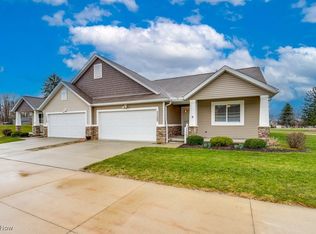
    Experience the perfect blend of downsizing without compromise in this condo nestled in the desirable Brittany Meadows allotment of Springfield, Ohio. Positioned as an end unit, enjoy added privacy and tranquility in this centrally located gem, ideally situated between North Canton, Green, and Lake. Discover optimal privacy and convenience in this thoughtfully designed 2-bedroom, 2-full bath condo. The second bedroom is cleverly situated in a split format, opposite the master bedroom, ensuring maximum privacy for both residents. Step inside to discover an inviting open concept design with vaulted ceilings, creating a spacious and airy ambiance. The kitchen boasts ample counter space and a cozy eat-in area, perfect for casual dining or entertaining guests. Throughout the home, abundant natural light enhances the welcoming atmosphere. Indulge in relaxation in the beautiful sunroom, offering a serene retreat bathed in natural light, with a convenient sliding door guiding you to your own attached patio, ideal for enjoying the outdoors. Retreat to the generously sized master suite, complete with an attached bathroom and a walk-in closet, providing both comfort and convenience. Adjacent to the second bedroom lies its own full bathroom, offering added comfort and convenience for guests or family members. This smart layout enhances the functionality of the home, providing a comfortable living space for all. Meticulously maintained and lovingly cared for, this condo is poised to welcome its new owners. Additional features include a whole home water filtration system, insulated garage, a whole house fan and honeycomb shades throughout the house for optimal insulation. Don't miss out on the opportunity to enjoy a lifestyle of ease and elegance in this wonderful property. Contact your favorite Realtor to schedule your private tour today!

    Zillow last checked:

    Listing updated:

    Listed by:

    Cyndi Foster cyndi.foster@cbschmidtohio.com330-936-7533,

    Coldwell Banker Schmidt Realty

    Bought with:

    Rhesa M Toth, 391768

    Cutler Real Estate

    Source: MLS Now,MLS#: 5044115MLS LogoOriginating MLS: Stark Trumbull Area REALTORS

    Facts & features

    Interior

    Bedrooms & bathrooms
    • Bedrooms: 2
    • Bathrooms: 2
    • Full bathrooms: 2
    • Main level bathrooms: 2
    • Main level bedrooms: 2
    Primary bedroom
    • Level: First
    Bedroom
    • Level: First
    Primary bathroom
    • Level: First
    Bathroom
    • Level: First
    Heating
    • Gas
    Cooling
    • Central Air
    Appliances
    • Included: Dishwasher, Microwave, Range, Refrigerator, Water Softener
    • Laundry: Main Level
    Features
    • Ceiling Fan(s)
    • Basement: None
    • Has fireplace: No
    Interior area
    • Total structure area: 1,374
    • Total interior livable area: 1,374 sqft
    • Finished area above ground: 1,374

    Property

    Parking
    • Total spaces: 2
    • Parking features: Attached, Drain, Direct Access, Garage, Heated Garage
    • Attached garage spaces: 2
    Features
    • Levels: One
    • Stories: 1
    • Patio & porch: Front Porch, Patio
    Lot
    • Size: 1,372 Square Feet
    • Features: Dead End
    Details
    • Parcel number: 5402890

    Construction

    Type & style
    • Home type: Condo
    • Architectural style: Ranch
    • Property subtype: Condominium
    • Attached to another structure: Yes
    Materials
    • Vinyl Siding
    • Roof: Asphalt,Fiberglass
    Condition
    • Year built: 2016

    Utilities & green energy

    • Sewer: Public Sewer
    • Water: Public

    Community & HOA

    Community
    • Subdivision: Brittany Mdws Condo
    HOA
    • Has HOA: Yes
    • Services included: Maintenance Grounds, Maintenance Structure, Roof, Snow Removal
    • HOA fee: $210 monthly
    • HOA name: Brittany Meadows
    Location
    • Region: Akron

    Financial & listing details

    • Price per square foot: $158/sqft
    • Tax assessed value: $190,830
    • Annual tax amount: $2,471
    • Date on market: 6/6/2024
    • Cumulative days on market: 26 days
    • Listing terms: Cash,Conventional,FHA,VA Loan

    Price history

    DateEventPrice
    7/31/2024Sold$217,000-0.2%$158/sqft
    Source: MLS Now #5044115 Report a problem
    7/3/2024Pending sale$217,500$158/sqft
    Source: MLS Now #5044115 Report a problem
    6/24/2024Price change$217,500-1.1%$158/sqft
    Source: MLS Now #5044115 Report a problem
    6/6/2024Listed for sale$220,000+41%$160/sqft
    Source: MLS Now #5044115 Report a problem
    3/10/2017Sold$156,000$114/sqft
    Source: Public Record Report a problem

    Public tax history

    YearProperty taxesTax assessment
    2025$3,619 +22.4%$66,790
    2024$2,956 +2.9%$66,790
    2023$2,872 +16.2%$66,790 +27%
    2022$2,472 -1%$52,591
    2021$2,496 $52,591
    2020-- $52,591 +1.8%
    2019$2,603 +1.5%$51,657 0%
    2018$2,565 $51,660 +9.7%
    2017-- $47,110
    2016-- --
    Find assessor info on the county website

    Neighborhood: 44312

    Nearby schools

    GreatSchools rating
    Schools provided by the listing agent
    • District: Springfield LSD Summit- 7713

    Source: MLS Now. This data may not be complete. We recommend contacting the local school district to confirm school assignments for this home.

    Get a cash offer in 3 minutes
    Find out how much your home could sell for in as little as 3 minutes with a no-obligation cash offer.
    Estimated market value
    $233,900
    Get a cash offer in 3 minutes
    Find out how much your home could sell for in as little as 3 minutes with a no-obligation cash offer.
    Estimated market value
    $233,900