Skip main navigation
Closed
  • $496,300

    1135 Fairwood Close NW, Acworth, GA 30101

    4beds
    2,567sqft
    Single Family Residence, Residential
    Built in 1989
    0.32 Acres Lot
    $496,300 Zestimate®
    $193/sqft
    $2,683 Estimated rent

    Home value

    $496,300

    $452,000 - $541,000

    $2,683/mo

    Zestimate® history
    Loading
    Loading...

    Owner options

    List your home for rent

    $2,683/mo

    Rent Zestimate®

    Find your next renter with Zillow Rental Manager. Plus, with online applications, you can quickly screen prospective tenants – for free.

    Learn more

    $2,683/mo

    Rent Zestimate®

    Refinance and save

    $3,536/mo

    Est. payment

    Refinancing to a lower rate could help reduce your monthly payments and save thousands over the life of the loan.

    See today's rates

    $3,536/mo

    Est. payment

    Explore your selling options

    Work with a Zillow partner agent

    Leverage their expertise and Zillow's premium Showcase listings to get your home seen by more buyers.

    Get started

    List with your own agent

    Get your home in front of millions of buyers by listing it on Zillow.

    Learn how to do it

    Sell it yourself

    Take full control of how buyers see your home on Zillow by listing For Sale by Owner (FSBO).

    List your home

    What's special

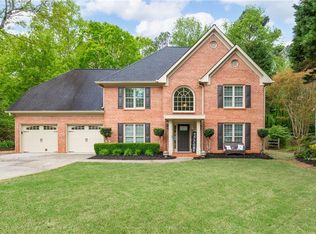
    STUNNING 4/2.5 EXECUTIVE RESIDENCE in the prestigious Cobb County Brookstone II. This home boasts upgrades galore, (too numerous to mention them all here), but let's give it a try! The spacious and open floor plan is perfect for entertaining family and friends alike. Fresh paint and LVP (on the main level) gives this house new life. Natural sunlight pours into every corner from the multitude of windows and doors. The gourmet chef's kitchen houses newer S/S appliances, granite countertops, a pantry in the back hall, and views to all common living areas. A family favorite is enjoying coffee and a book or visiting in the BEAUTIFUL keeping room that can double as a breakfast room. TWO FPs can be found; one in the keeping room and the other in the LR, flanked by custom millwork built-in bookshelves. Like the separate DR, the main floor office/study also has a bay window and plenty of space. Two staircases (NEW carpet on front stairs) lead to either end of the second story. The owner's suite is breathtaking with a deep tray ceiling, NEW Spa-like en suite bath (ENORMOUS tile and glass shower, double vanities, new floor tile) and a CUSTOM walk-in closet with 1 WEEK old carpeting! The hall, full bath is also NEWLY renovated!! The generous, three other bedrooms also have new, custom closets, as does the HUGE laundry room which is conveniently located near the BRs. The bonus room (NEW carpet) would be perfect for exercise, second office, media room, play room, art studio, etc. Sneak down the back stairs for a snack! This home sits on a 0.32 acre, level lot with mature trees, long driveway, and a fenced back yard. Neighborhood amenities include: club house, pool, tennis, playground, basketball, dining, etc. Enjoy living the resort-like, Brookstone Lifestyle along with access to nearby major roadways, dining, entertainment, and world-class medical. Schedule your private tour today and see for yourself!

    This property is off market, which means it's not currently listed for sale or rent on Zillow. This may be different from what's available on other websites or public sources.

    Zillow last checked:

    Listing updated:

    Listed by:

    Leslie Bowman,

    Atlanta Communities,

    Collin Bowman,

    Atlanta Communities

    Bought with:

    Connie Moreau, 364497

    Atlanta Communities

    Source: FMLS GA,MLS#: 7131520MLS Logo

    Facts & features

    Interior

    Bedrooms & bathrooms
    • Bedrooms: 4
    • Bathrooms: 3
    • Full bathrooms: 2
    • 1/2 bathrooms: 1
    Rooms
    • Room types: Bonus Room, Computer Room, Den, Exercise Room, Family Room, Game Room
    Primary bedroom
    • Features: Split Bedroom Plan
    • Level: Split Bedroom Plan
    Bedroom
    • Features: Split Bedroom Plan
    Primary bathroom
    • Features: Double Vanity, Shower Only, Skylights, Vaulted Ceiling(s)
    Dining room
    • Features: Separate Dining Room
    Kitchen
    • Features: Cabinets Other, Keeping Room, Pantry, Solid Surface Counters, View to Family Room
    Heating
    • Central
    Cooling
    • Central Air
    Appliances
    • Included: Dishwasher, Disposal, Dryer, Gas Range, Range Hood, Refrigerator, Washer
    • Laundry: In Hall, Laundry Room, Upper Level
    Features
    • Bookcases, Double Vanity, Entrance Foyer, Tray Ceiling(s), Vaulted Ceiling(s), Walk-In Closet(s)
    • Flooring: Carpet, Ceramic Tile, Hardwood, Vinyl
    • Windows: None
    • Basement: None
    • Attic: Pull Down Stairs
    • Number of fireplaces: 2
    • Fireplace features: Gas Log, Gas Starter, Keeping Room, Living Room
    • Common walls with other units/homes: No Common Walls
    Interior area
    • Total structure area: 2,567
    • Total interior livable area: 2,567 sqft
    • Finished area above ground: 2,567

    Property

    Parking
    • Total spaces: 4
    • Parking features: Driveway, Garage, Garage Door Opener, Garage Faces Front, Level Driveway
    • Garage spaces: 2
    • Has uncovered spaces: Yes
    Accessibility
    • Accessibility features: None
    Features
    • Levels: Two
    • Stories: 2
    • Patio & porch: Patio
    • Exterior features: Rain Gutters
    • Pool features: None
    • Spa features: None
    • Fencing: Back Yard
    • Has view: Yes
    • View description: Other
    • Waterfront features: None
    • Body of water: None
    Lot
    • Size: 0.32 Acres
    • Features: Back Yard, Front Yard, Landscaped
    Details
    • Additional structures: None
    • Parcel number: 20026401160
    • Other equipment: None
    • Horse amenities: None

    Construction

    Type & style
    • Home type: SingleFamily
    • Architectural style: Traditional
    • Property subtype: Single Family Residence, Residential
    Materials
    • Brick 3 Sides, HardiPlank Type
    • Foundation: Slab
    • Roof: Shingle
    Condition
    • Resale
    • New construction: No
    • Year built: 1989

    Utilities & green energy

    • Electric: 110 Volts
    • Sewer: Public Sewer
    • Water: Public
    • Utilities for property: Cable Available, Electricity Available, Natural Gas Available, Sewer Available, Underground Utilities, Water Available
    Green energy
    • Energy efficient items: None
    • Energy generation: None

    Community & HOA

    Community
    • Features: Clubhouse, Country Club, Golf, Homeowners Assoc, Near Schools, Near Shopping, Near Trails/Greenway, Playground, Pool, Sidewalks, Street Lights, Tennis Court(s)
    • Security: Smoke Detector(s)
    • Subdivision: 7001-Brookstone Ii
    HOA
    • Has HOA: Yes
    • HOA fee: $500 annually
    Location
    • Region: Acworth

    Financial & listing details

    • Price per square foot: $193/sqft
    • Annual tax amount: $3,612
    • Date on market: 10/20/2022
    • Cumulative days on market: 13 days
    • Listing terms: Cash,Conventional,FHA,USDA Loan,VA Loan
    • Electric utility on property: Yes
    • Road surface type: Concrete

    Price history

    DateEventPrice
    11/22/2022Sold$425,000$166/sqft
    Source: FMLS GA #7131520 Report a problem
    11/4/2022Pending sale$425,000$166/sqft
    Source: FMLS GA #7131520 Report a problem
    10/20/2022Listed for sale$425,000$166/sqft
    Source: GAMLS #10102525 Report a problem

    Public tax history

    Tax history is unavailable.

    Neighborhood: 30101

    Nearby schools

    GreatSchools rating
    Schools provided by the listing agent
    • Elementary: Ford
    • Middle: Durham
    • High: Harrison

    Source: FMLS GA. This data may not be complete. We recommend contacting the local school district to confirm school assignments for this home.

    Get a cash offer in 3 minutes
    Find out how much your home could sell for in as little as 3 minutes with a no-obligation cash offer.
    Estimated market value
    $496,300
    Get a cash offer in 3 minutes
    Find out how much your home could sell for in as little as 3 minutes with a no-obligation cash offer.
    Estimated market value
    $496,300