Skip main navigation
Closed
  • $850,000

    1135 Firebrand Ct #W, Labelle, FL 33935

    3beds
    2,850sqft
    Single Family Residence
    Built in 2015
    3.01 Acres Lot
    $867,300 Zestimate®
    $298/sqft
    $3,176 Estimated rent

    Home value

    $867,300

    Estimated sales range

    Not available

    $3,176/mo

    Zestimate® history
    Loading
    Loading...

    Owner options

    List your home for rent

    $3,176/mo

    Rent Zestimate®

    Find your next renter with Zillow Rental Manager. Plus, with online applications, you can quickly screen prospective tenants – for free.

    Learn more

    $3,176/mo

    Rent Zestimate®

    Refinance and save

    $5,848/mo

    Est. payment

    Refinancing to a lower rate could help reduce your monthly payments and save thousands over the life of the loan.

    See today's rates

    $5,848/mo

    Est. payment

    Explore your selling options

    Work with a Zillow partner agent

    Leverage their expertise and Zillow's premium Showcase listings to get your home seen by more buyers.

    Get started

    List with your own agent

    Get your home in front of millions of buyers by listing it on Zillow.

    Learn how to do it

    Sell it yourself

    Take full control of how buyers see your home on Zillow by listing For Sale by Owner (FSBO).

    List your home

    What's special

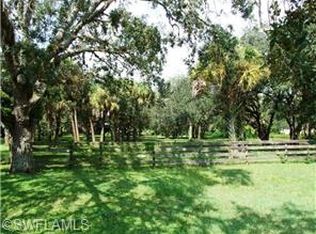
    This is Labelle Ranchettes living at its finest! A beautiful, stunning, custom-built home that you will immediately fall in love with. Sitting on slightly over 3 acres is this one-of-a-kind Country Estate where you will have plenty of room to relax and enjoy the peaceful surroundings. Complete with hardie board exterior, engineered hardwood flooring, tongue and groove ceilings in the magnificent great room with double French doors leading to the back lanai. Both the front and back of this home have pristine views of the massive oak trees that are located throughout this entire property, both views are incredible! The kitchen has every amenity a cook could dream of: including a Thermador gas range, built in pot filler, wall ovens, wet bar /butler’s pantry area with an icemaker and a walk-in pantry. This home boasts 10 Ft ceilings and 8 Ft doors throughout the entire layout with the great room having a cathedral pitch designed with an indoor gas fireplace that has an additional outdoor gas fireplace on the exterior. Mindfully built with storm protection in mind, this home features all impact resistant doors and windows along with a built in home generator. This is a perfect split floor plan with 3 bedrooms and 3 baths, 2 being en suite baths and 1 guest bath that are all complete with Pottery Barn cabinetry. Surround sound speakers are installed in the master, kitchen, office and patio areas for your enjoyment. There is an extra room perfect for an office/den, large laundry room with a built in sink/cabinet storage and slate flooring that continues through the mud room leading you into the 2 car garage. A quick walk out the back of the home will take you to a special bonus building with a 3 bay pole barn including a workshop, gym/hobby room and half bath. This property is beautifully built in a peaceful setting and designed with every thought in mind. You don't want to miss your opportunity to own this!

    Zillow last checked:

    Listing updated:

    Listed by:

    Maureen Creagh 863-233-1847,

    Weatherford Realty Group LLC

    Bought with:

    Stephanie Diogo, 258005213

    Weatherford Realty Group LLC

    Source: Florida Gulf Coast MLS,MLS#: 224073306MLS LogoOriginating MLS: Florida Gulf Coast

    Facts & features

    Interior

    Bedrooms & bathrooms
    • Bedrooms: 3
    • Bathrooms: 4
    • Full bathrooms: 3
    • 1/2 bathrooms: 1
    Heating
    • Central, Electric
    Cooling
    • Central Air, Ceiling Fan(s), Electric
    Appliances
    • Included: Built-In Oven, Dishwasher, Freezer, Gas Cooktop, Disposal, Microwave, Range, Refrigerator, Separate Ice Machine, Self Cleaning Oven, Tankless Water Heater, Wine Cooler, Water Purifier, Water Softener
    • Laundry: Washer Hookup, Dryer Hookup, Inside, Laundry Tub
    Features
    • Wet Bar, Built-in Features, Bedroom on Main Level, Breakfast Area, Bathtub, Cathedral Ceiling(s), Separate/Formal Dining Room, Dual Sinks, Entrance Foyer, Eat-in Kitchen, French Door(s)/Atrium Door(s), Fireplace, High Ceilings, Kitchen Island, Multiple Shower Heads, Main Level Primary, Pantry, Separate Shower, Walk-In Pantry, Walk-In Closet(s), Central Vacuum, Bathroom, Den, Exercise Room, Workshop, Great Room
    • Flooring: Other, Tile, Wood
    • Doors: French Doors
    • Windows: Single Hung, Impact Glass
    • Has fireplace: Yes
    • Fireplace features: Outside
    Interior area
    • Total structure area: 4,134
    • Total interior livable area: 2,850 sqft

    Property

    Parking
    • Total spaces: 5
    • Parking features: Attached, Covered, Driveway, Underground, Garage, Paved, RV Access/Parking, Two Spaces, Detached Carport, Garage Door Opener
    • Attached garage spaces: 2
    • Carport spaces: 3
    • Covered spaces: 5
    • Has uncovered spaces: Yes
    Features
    • Stories: 1
    • Patio & porch: Open, Patio, Porch
    • Exterior features: Fire Pit, Security/High Impact Doors, Sprinkler/Irrigation, Outdoor Kitchen, Patio, Room For Pool, Storage
    • Has view: Yes
    • View description: Trees/Woods
    • Waterfront features: None
    Lot
    • Size: 3.01 Acres
    • Dimensions: 492 x 265 x 499 x 265
    • Features: Oversized Lot, Sprinklers Automatic
    Details
    • Additional structures: Outbuilding
    • Parcel number: S25422900100060080
    • Lease amount: $0
    • Zoning description: 0100
    • Other equipment: Generator, Satellite Dish
    • Horses can be raised: Yes
    • Horse amenities: Horses Allowed

    Construction

    Type & style
    • Home type: SingleFamily
    • Architectural style: Ranch,One Story
    • Property subtype: Single Family Residence
    Materials
    • Brick, Other, Wood Frame
    • Foundation: Raised
    • Roof: Shingle
    Condition
    • Year built: 2015

    Utilities & green energy

    • Sewer: Septic Tank
    • Utilities for property: Cable Available, Natural Gas Available, High Speed Internet Available, Underground Utilities

    Community & neighborhood

    Security
    • Security features: Burglar Alarm (Monitored), Secured Garage/Parking, Security System, Smoke Detector(s)
    Community
    • Community features: Non-Gated
    Location
    • Region: Labelle
    • Subdivision: RANCHETTES

    HOA & financial

    HOA
    • Has HOA: Yes
    • HOA fee: $65 annually
    • Amenities included: Fitness Center, Hobby Room, Storage
    • Services included: None
    • Association phone: 863-675-4211
    Other fees
    • Condo and coop fee: $0
    • Membership fee: $0

    Other

    Other facts
    • Listing terms: All Financing Considered,Cash,FHA,VA Loan
    • Ownership: Single Family
    • Road surface type: Paved

    Price history

    DateEventPrice
    11/18/2024Sold$850,000$298/sqft
    Source: Florida Gulf Coast MLS #224073306 Report a problem
    9/23/2024Pending sale$850,000$298/sqft
    Source: SWFLMLS #224073306 Report a problem
    9/11/2024Listed for sale$850,000$298/sqft
    Source: SWFLMLS #224073306 Report a problem

    Public tax history

    Tax history is unavailable.

    Neighborhood: 33935

    Nearby schools

    GreatSchools rating
    Get pre-qualified for a loan
    At Zillow Home Loans, we can pre-qualify you in as little as 5 minutes with no impact to your credit score.

    An equal housing lender. NMLS #10287.