Highlights:
Classic Southern Style,
Reclaimed Heart Pine Floors,
Pella Windows and Doors,
Four Fireplaces,
New Furnace,
Designer Cabinetry & Appliances,
Custom Schonbek Crystal Lighting,
Ornate Woodwork,
Spa/Steam Bathroom,
Exquisite Landscape,
Water Feature.
Come fall in love with classic southern charm and quality in every detail featuring over 3,800 square feet, four bedrooms, five bathrooms. Reclaimed heart pine floors from SC tobacco houses throughout main and upper floors. Pella windows and doors with abundance of natural light in every room, and two leaded glass front doors. The kitchen is stunning with white designer cabinetry, black statement crown, glass upper cupboard doors, triple edge granite island, marble counters, SubZero frig, Viking gas range, two sinks, and walk-in pantry. Woodwork throughout home is ornate with 9 inch baseboards, window and door trim with crystal door knobs and brass eschutcheons, wainscot staircases, gorgeous archways, and coffered ceiling in primary suite. Enjoy eight Schonbek chandeliers. Features vintage Kohler and Rohl plumbing fixtures. Main level has formal living room, dining room with see-through fireplace. The family room with freestanding fireplace and parlor provide places to relax. Head to second floor to primary suite with five-piece marble bath featuring claw foot tub in the turret giving amazing views and a vintage fireplace, two secondary bedrooms paired with a bath with clawfoot tub. Up into the attic office with a bath and view of the backyard. Downstairs, you'll find workout area/billiards, TV area with a fireplace, a mini kitchen, bedroom and spa bathroom with triple head spray and stream. Two-car garage with epoxy floors, electric vehicle charging. New Furnace in 2024. Outside the front take in seasonal flowers and pond. Residence is tucked across from a park and a short distance to schools, rec center, downtown, Windsor Lake and Poudre Trail. WELCOME HOME!
Sold for $890,000
$890,000
1135 Founders Circle, Windsor, CO 80550
4beds
3,864sqft
Single Family Residence
Built in 2002
8,991 Square Feet Lot
$884,400 Zestimate®
$230/sqft
$3,494 Estimated rent
Home value
$884,400
$831,000 - $937,000
$3,494/mo
Zestimate® history
Owner options
List your home for rent
$3,494/mo
Rent Zestimate®
Find your next renter with Zillow Rental Manager. Plus, with online applications, you can quickly screen prospective tenants – for free.
$3,494/mo
Rent Zestimate®
Refinance and save
$5,503/mo
Est. payment
Refinancing to a lower rate could help reduce your monthly payments and save thousands over the life of the loan.
$5,503/mo
Est. payment
Explore your selling options
Work with a Zillow partner agent
Leverage their expertise and Zillow's premium Showcase listings to get your home seen by more buyers.
Get startedList with your own agent
Get your home in front of millions of buyers by listing it on Zillow.
Learn how to do itSell it yourself
Take full control of how buyers see your home on Zillow by listing For Sale by Owner (FSBO).
List your homeWhat's special
Four fireplacesSeasonal flowersPond with streamAttic officeCustom schonbek crystal lightingOrnate woodworkDesigner cabinetry and appliances
Zillow last checked:
Listing updated:
Listed by:
Kathy Miller 303-918-2552 Kathy.Miller@Porchlightgroup.com,
Porchlight Real Estate Group
Bought with:
Emily Heinz, 100001792
Downtown Real Estate Brokers
Source: REcolorado as distributed by MLS GRID,MLS#: 7932392
Facts & features
Interior
Bedrooms & bathrooms
- Bedrooms: 4
- Bathrooms: 5
- Full bathrooms: 2
- 3/4 bathrooms: 2
- 1/2 bathrooms: 1
- Main level bathrooms: 1
Primary bedroom
- Description: Coffered Ceiling, Vintage Fireplace, Walk-In Closet
- Level: Upper
Bedroom
- Description: Amazing Natural Light
- Level: Upper
Bedroom
- Description: Over Looks Back Courtyard
- Level: Upper
Bedroom
- Description: Non-Conforming Bedroom Or Office Space
- Level: Upper
Primary bathroom
- Description: Five Piece En-Suite With Claw Foot Tub, Surround Windows In Turret
- Level: Upper
Bathroom
- Description: Vintage Oak Dresser Vanity With Kohler Sink
- Level: Main
Bathroom
- Description: Shared With Two Secondary Bedrooms
- Level: Upper
Bathroom
- Description: Attached To Bedroom/Office
- Level: Upper
Bathroom
- Description: Spa Like Bathroom With Triple Body Spray And Steam
- Level: Basement
Dining room
- Description: Looks Out To Back Courtyard
- Level: Main
Exercise room
- Description: Could Also Be A Game Room
- Level: Basement
Family room
- Description: Open Floor Plan To Kitchen With Free Standing Gas Fireplace
- Level: Main
Family room
- Description: Fireplace, Mini Kitchen, Egress & Faux Windows, Could Be 4th Non-Conforming Bedroom
- Level: Basement
Kitchen
- Description: Large Kitchen Island, Walk-In Pantry, Custom Crystal Cabinetry
- Level: Main
Laundry
- Description: Separate Room With Natural Light
- Level: Upper
Living room
- Description: See Through Fireplace To Dining Room
- Level: Main
Sun room
- Description: Overlooks Ponds. Tumbled Marble Harlequin Floor
- Level: Main
Heating
- Forced Air
Cooling
- Central Air
Appliances
- Included: Bar Fridge, Convection Oven, Cooktop, Dishwasher, Disposal, Dryer, Freezer, Gas Water Heater, Humidifier, Microwave, Oven, Range, Range Hood, Refrigerator, Self Cleaning Oven, Washer
Features
- Ceiling Fan(s), Eat-in Kitchen, Five Piece Bath, Granite Counters, High Ceilings, Marble Counters, Open Floorplan, Pantry, Primary Suite, Walk-In Closet(s)
- Flooring: Carpet, Wood
- Windows: Window Coverings
- Basement: Daylight,Finished,Full
- Number of fireplaces: 4
- Fireplace features: Basement, Bedroom, Dining Room, Family Room, Free Standing, Gas Log, Living Room
Interior area
- Total structure area: 3,864
- Total interior livable area: 3,864 sqft
- Finished area above ground: 2,674
- Finished area below ground: 1,091
Property
Parking
- Total spaces: 2
- Parking features: Dry Walled, Electric Vehicle Charging Station(s), Exterior Access Door, Floor Coating, Insulated Garage, Lighted
- Attached garage spaces: 2
Features
- Levels: Two
- Stories: 2
- Entry location: Ground
- Patio & porch: Front Porch, Wrap Around
- Exterior features: Lighting, Private Yard, Water Feature
- Fencing: Partial
Lot
- Size: 8,991 Square Feet
- Features: Irrigated, Landscaped, Level, Many Trees, Sprinklers In Front, Sprinklers In Rear
Details
- Parcel number: R8360200
- Zoning: SFR
- Special conditions: Standard
- Other equipment: Satellite Dish
Construction
Type & style
- Home type: SingleFamily
- Architectural style: Traditional
- Property subtype: Single Family Residence
Materials
- Wood Siding
Condition
- Updated/Remodeled
- Year built: 2002
Utilities & green energy
- Electric: 110V, 220 Volts, 220 Volts in Garage
- Sewer: Public Sewer
- Utilities for property: Cable Available, Electricity Connected, Natural Gas Connected, Phone Available
Community & HOA
Community
- Security: Carbon Monoxide Detector(s), Radon Detector, Smoke Detector(s)
- Subdivision: New Windsor
HOA
- Has HOA: No
Location
- Region: Windsor
Financial & listing details
- Price per square foot: $230/sqft
- Tax assessed value: $698,707
- Annual tax amount: $5,832
- Date on market: 4/10/2025
- Listing terms: Cash,Conventional,FHA,VA Loan
- Exclusions: Seller`s Personal Property And Staging Furniture.
- Ownership: Individual
- Electric utility on property: Yes
- Road surface type: Alley Paved, Paved
Price history
| Date | Event | Price |
|---|---|---|
| 5/9/2025 | Sold | $890,000+14.2%$230/sqft |
Source:  REcolorado as distributed by MLS GRID #7932392 Report a problem REcolorado as distributed by MLS GRID #7932392 Report a problem | ||
| 4/15/2025 | Pending sale | $779,000$202/sqft |
Source: REcolorado as distributed by MLS GRID #7932392 Report a problem | ||
| 4/10/2025 | Listed for sale | $779,000+196.2%$202/sqft |
Source: REcolorado as distributed by MLS GRID #7932392 Report a problem | ||
| 1/31/2018 | Sold | $263,000-43.6%$68/sqft |
Source: Public Record Report a problem | ||
| 9/13/2002 | Sold | $466,678$121/sqft |
Source: Public Record Report a problem | ||
Public tax history
| Year | Property taxes | Tax assessment |
|---|---|---|
| 2026 | $5,695 -2.3% | $42,760 -2.1% |
| 2025 | $5,832 +6.6% | $43,670 -12.7% |
| 2024 | $5,468 +16% | $50,040 -1% |
| 2023 | $4,713 +4.7% | $50,520 +36.7% |
| 2022 | $4,500 +10.7% | $36,970 -2.8% |
| 2021 | $4,065 | $38,030 +9.1% |
| 2020 | $4,065 +5.4% | $34,850 |
| 2019 | $3,855 -4.5% | $34,850 +9.1% |
| 2018 | $4,038 +4.8% | $31,930 |
| 2017 | $3,855 -4.2% | $31,930 +3.7% |
| 2016 | $4,024 +10.3% | $30,800 |
| 2015 | $3,648 +15.4% | $30,800 +21.1% |
| 2014 | $3,163 | $25,440 |
| 2013 | -- | $25,440 -9.9% |
| 2012 | -- | $28,220 |
| 2011 | -- | $28,220 -11.7% |
| 2010 | -- | $31,960 |
| 2009 | -- | $31,960 +15% |
| 2008 | -- | $27,800 |
| 2007 | -- | $27,800 +6% |
| 2006 | -- | $26,230 -10.7% |
| 2005 | -- | $29,370 +28.5% |
| 2004 | -- | $22,860 -1% |
| 2003 | -- | $23,090 |
Find assessor info on the county website
Neighborhood: 80550
Nearby homes
- $610,0004 bd4 ba3.5k sqft1131 Founders Cir, Windsor, CO 80550Sold

- $587,4245 bd2 ba2k sqft1122 Crescent Dr, Windsor, CO 80550Off Market
- $556,4003 bd3 ba2.9k sqft1120 Crescent Dr, Windsor, CO 80550Off Market
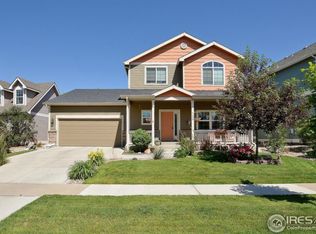
- $610,0004 bd4 ba2.6k sqft1126 Crescent Dr, Windsor, CO 80550Sold
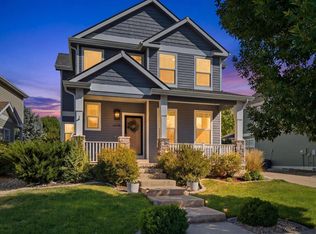
- $597,5005 bd4 ba2.1k sqft1127 Founders Cir, Windsor, CO 80550Off Market
- $491,0003 bd2 ba2.3k sqft1118 Crescent Dr, Windsor, CO 80550Off Market
- $589,0005 bd4 ba1.9k sqft1143 Founders Cir, Windsor, CO 80550Off Market
- $535,0003 bd3 ba2.1k sqft1128 Crescent Dr, Windsor, CO 80550Sold
Nearby schools
GreatSchools rating
- 8/10Grandview Elementary SchoolGrades: PK-5Distance: 0.6 mi
- 5/10Windsor Middle SchoolGrades: 6-8Distance: 0.5 mi
- 7/10Windsor High SchoolGrades: 9-12Distance: 0.3 mi
Schools provided by the listing agent
- Elementary: Grand View
- Middle: Windsor
- High: Windsor
- District: Weld RE-4
Source: REcolorado as distributed by MLS GRID. This data may not be complete. We recommend contacting the local school district to confirm school assignments for this home.
Get a cash offer in 3 minutes
Find out how much your home could sell for in as little as 3 minutes with a no-obligation cash offer.
Estimated market value
$884,400
Get a cash offer in 3 minutes
Find out how much your home could sell for in as little as 3 minutes with a no-obligation cash offer.
Estimated market value
$884,400
- Colorado
- Weld County
- Windsor
- 80550
- 1135 Founders Circle
