Skip main navigation
Sold for $635,000
  • $635,000

    1135 Fountainhead Dr, Largo, FL 33770

    3beds
    2,165sqft
    Single Family Residence
    Built in 1969
    0.26 Acres Lot
    $633,900 Zestimate®
    $293/sqft
    $3,900 Estimated rent

    Home value

    $633,900

    $583,000 - $691,000

    $3,900/mo

    Zestimate® history
    Loading
    Loading...

    Owner options

    List your home for rent

    $3,900/mo

    Rent Zestimate®

    Find your next renter with Zillow Rental Manager. Plus, with online applications, you can quickly screen prospective tenants – for free.

    Learn more

    $3,900/mo

    Rent Zestimate®

    Refinance and save

    $4,331/mo

    Est. payment

    Refinancing to a lower rate could help reduce your monthly payments and save thousands over the life of the loan.

    See today's rates

    $4,331/mo

    Est. payment

    Explore your selling options

    Work with a Zillow partner agent

    Leverage their expertise and Zillow's premium Showcase listings to get your home seen by more buyers.

    Get started

    List with your own agent

    Get your home in front of millions of buyers by listing it on Zillow.

    Learn how to do it

    Sell it yourself

    Take full control of how buyers see your home on Zillow by listing For Sale by Owner (FSBO).

    List your home

    What's special

    Granite counter spaceLarge lotGranite vanity topMaster en-suiteFamily roomOpen floor planCustom window treatments
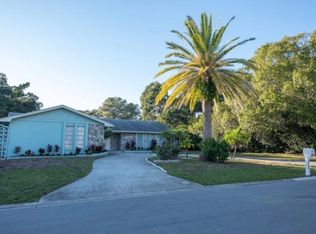
    Wow, what an awesome value ! Don't miss this exceptionally upgraded solid block single-family home. Nestled on a large lot, only minutes from Indian Rocks Beach, Tampa International Airport, shopping, and world-class restaurants, this is where you want to be. The main driveway leads to the generously sized 2-car garage. Double fence gates allow for a boat or RV to enter the side yard of the home (short drive to the Belleair causeway boat ramp). There is also a separate driveway on the right side of the house. No storm worries here, high and dry with easy-close hurricane shutters on all windows and doors. As you step onto the large, covered front porch and into the welcoming entrance foyer, you are greeted by an open floor plan with plenty of light. Immediately, you will realize no expense was spared to create this masterpiece of a home. Enjoy entertaining guests in your formal living room and dining room. Create gourmet meals in your Chef's design kitchen, featuring top-of- the-line, stainless steel appliances, a built-in oven with microwave, a separate oven and cook-top in the huge island, a French door fridge, and a built-in dishwasher. "Truly awesome" best describes the "Maplewood" style soft-close cabinetry, including 2 pantries and a dry bar. An abundance of granite counter space and plenty of cabinets await in this beautifully designed service area. Siding doors lead to a spacious patio where outdoor life comes alive. Create memories as your family gathers for game night or a movie in the open family room. Warm wood-look plank-style porcelain tile floors flow throughout. The master en-suite is spacious and features a bath with a granite vanity top, double undermount sinks, an oversized tile shower (built for easy access) with an open solid glass entry. Additionally, the master en-suite offers a walk-in closet with loads of space. The home has 2 more spacious bedrooms, each with ample closet space. The second bath has double vanity sinks with a granite countertop. This home has two hall closets providing plenty of storage space, with a laundry room leading to the garage. Custom window treatments and plantation shutters complete the offering.

    Zillow last checked:

    Listing updated:

    Listing Provided by:

    Richie Doyle 727-455-3883,

    RICHARD DOYLE REAL ESTATE 727-455-3883

    Bought with:

    Richie Doyle, 3037035

    RICHARD DOYLE REAL ESTATE

    Source: Stellar MLS,MLS#: TB8405120MLS LogoOriginating MLS: Suncoast Tampa

    Facts & features

    Interior

    Bedrooms & bathrooms
    • Bedrooms: 3
    • Bathrooms: 2
    • Full bathrooms: 2
    Primary bedroom
    • Features: Walk-In Closet(s)
    • Level: First
    Bedroom 2
    • Features: Walk-In Closet(s)
    • Level: First
    Bedroom 3
    • Features: Built-in Closet
    • Level: First
    Primary bathroom
    • Level: First
    Bathroom 2
    • Level: First
    Dinette
    • Level: First
    Dining room
    • Level: First
    Family room
    • Level: First
    Kitchen
    • Level: First
    Kitchen
    • Level: First
    Living room
    • Level: First
    Utility room
    • Level: First
    Heating
    • Central, Electric
    Cooling
    • Central Air
    Appliances
    • Included: Oven, Cooktop, Dishwasher, Disposal, Electric Water Heater, Microwave, Refrigerator
    • Laundry: Inside, Laundry Room
    Features
    • Built-in Features, Ceiling Fan(s), Eating Space In Kitchen, Open Floorplan, Primary Bedroom Main Floor, Stone Counters, Thermostat, Walk-In Closet(s)
    • Flooring: Tile
    • Windows: Blinds, Window Treatments, Hurricane Shutters
    • Has fireplace: No
    Interior area
    • Total structure area: 2,837
    • Total interior livable area: 2,165 sqft

    Property

    Parking
    • Total spaces: 2
    • Parking features: Driveway, Garage Door Opener, Oversized, Parking Pad, RV Access/Parking, Workshop in Garage
    • Attached garage spaces: 2
    • Has uncovered spaces: Yes
    Features
    • Levels: One
    • Stories: 1
    • Patio & porch: Covered, Patio
    • Exterior features: Irrigation System
    Lot
    • Size: 0.26 Acres
    • Dimensions: 110 x 100
    • Residential vegetation: Mature Landscaping
    Details
    • Additional structures: Shed(s)
    • Parcel number: 053015623160040010
    • Zoning: R-2
    • Special conditions: None

    Construction

    Type & style
    • Home type: SingleFamily
    • Property subtype: Single Family Residence
    Materials
    • Block
    • Foundation: Slab
    • Roof: Shingle
    Condition
    • Completed
    • New construction: No
    • Year built: 1969

    Utilities & green energy

    • Sewer: Public Sewer
    • Water: Public
    • Utilities for property: Public

    Community & neighborhood

    Location
    • Region: Largo
    • Subdivision: OAKDALE MANOR

    HOA & financial

    HOA
    • Has HOA: No
    Other fees
    • Pet fee: $0 monthly
    Other financial information
    • Total actual rent: 0

    Other

    Other facts
    • Ownership: Fee Simple
    • Road surface type: Paved

    Price history

    DateEventPrice
    3/26/2026Sold$635,000-5.9%$293/sqft
    Source: Stellar MLS #TB8405120 Report a problem
    2/25/2026Pending sale$674,500$312/sqft
    Source: Stellar MLS #TB8405120 Report a problem
    2/18/2026Price change$674,500-1.7%$312/sqft
    Source: Stellar MLS #TB8405120 Report a problem
    2/13/2026Price change$686,500-0.1%$317/sqft
    Source: Stellar MLS #TB8405120 Report a problem
    2/5/2026Price change$687,500-0.1%$318/sqft
    Source: Stellar MLS #TB8405120 Report a problem
    1/28/2026Price change$688,500-0.1%$318/sqft
    Source: Stellar MLS #TB8405120 Report a problem
    10/30/2025Price change$689,500-0.7%$318/sqft
    Source: Stellar MLS #TB8405120 Report a problem
    10/23/2025Price change$694,500-0.7%$321/sqft
    Source: Stellar MLS #TB8405120 Report a problem
    10/16/2025Price change$699,500-3.5%$323/sqft
    Source: Stellar MLS #TB8405120 Report a problem
    9/4/2025Price change$725,000-3.2%$335/sqft
    Source: Stellar MLS #TB8405120 Report a problem
    8/20/2025Price change$749,000-5.1%$346/sqft
    Source: Stellar MLS #TB8405120 Report a problem
    8/2/2025Price change$789,000-7.1%$364/sqft
    Source: Stellar MLS #TB8405120 Report a problem
    7/9/2025Listed for sale$849,000+346.8%$392/sqft
    Source: Stellar MLS #TB8405120 Report a problem
    10/15/2008Sold$190,000$88/sqft
    Source: Public Record Report a problem

    Public tax history

    YearProperty taxesTax assessment
    2024$301 -62.8%$150,404 +3%
    2023$811 +17.2%$146,023 +13.6%
    2022$692 -29.7%$128,567 +3%
    2021$984 +0%$124,822 +1.4%
    2020$984 +2.3%$123,099 +2.3%
    2019$962 $120,331 +1.9%
    2018$962 +1.4%$118,087 +2.1%
    2017$948 +2.8%$115,658 +2.1%
    2016$923 -13.9%$113,279 +0.7%
    2015$1,072 +0.9%$112,492 +0.8%
    2014$1,062 +1%$111,599 +1.5%
    2013$1,052 -19.2%$109,950 +1.7%
    2012$1,301 $108,112 -11.3%
    2011-- $121,845 -9.1%
    2010-- $134,084 -16%
    2009-- $159,631 -30.7%
    2008$3,628 $230,207 +3%
    2007-- $223,502 +5.6%
    2005-- $211,700 +29.2%
    2004$1,708 -3.8%$163,900 +24.5%
    2003$1,775 +11.1%$131,600 -2.1%
    2002$1,598 $134,400 +19.8%
    2001$1,598 +4.8%$112,200 +12.3%
    2000$1,525 $99,900

    Find assessor info on the county website

    Neighborhood: 33770

    Nearby schools

    GreatSchools rating
    Get a cash offer in 3 minutes
    Find out how much your home could sell for in as little as 3 minutes with a no-obligation cash offer.
    Estimated market value
    $633,900
    Get a cash offer in 3 minutes
    Find out how much your home could sell for in as little as 3 minutes with a no-obligation cash offer.
    Estimated market value
    $633,900