Skip main navigation
Closed
  • $178,000

    1135 Frederick Blvd, Akron, OH 44320

    4beds
    1,607sqft
    Single Family Residence
    Built in 1950
    6,751.8 Square Feet Lot
    $187,600 Zestimate®
    $111/sqft
    $1,520 Estimated rent

    Home value

    $187,600

    $173,000 - $203,000

    $1,520/mo

    Zestimate® history
    Loading
    Loading...

    Owner options

    List your home for rent

    $1,520/mo

    Rent Zestimate®

    Find your next renter with Zillow Rental Manager. Plus, with online applications, you can quickly screen prospective tenants – for free.

    Learn more

    $1,520/mo

    Rent Zestimate®

    Refinance and save

    $1,256/mo

    Est. payment

    Refinancing to a lower rate could help reduce your monthly payments and save thousands over the life of the loan.

    See today's rates

    $1,256/mo

    Est. payment

    Explore your selling options

    Work with a Zillow partner agent

    Leverage their expertise and Zillow's premium Showcase listings to get your home seen by more buyers.

    Get started

    List with your own agent

    Get your home in front of millions of buyers by listing it on Zillow.

    Learn how to do it

    Sell it yourself

    Take full control of how buyers see your home on Zillow by listing For Sale by Owner (FSBO).

    List your home

    What's special

    Huge granite islandModern bathroomLarge bedroomHeated floorsOriginal exterior windowElectric updatesCovered patio area
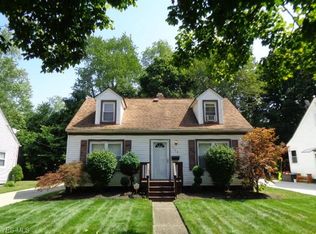
    Meet Frederick! This 3 bedroom (with possible 4th bedroom) and 2 full bathroom Cape Cod style home in West Akron has been in the seller's family for 55 years. Inside the home find a warm and inviting kitchen with appliances that are less than 5 years old, with butcher block counters and a huge granite island to eat, work, study and electric for a tv or second screen. 2 bedrooms are on the main floor with a full, modern bathroom with heated floors a nice-sized family room with a sensible layout for furniture arrangement. Notice the emphasis on lighting, outlets and switches in this home, adding just a little ease to your day. Upstairs, the entire floor is devoted to a large bedroom with additional "hallway" space for a desk, library, games, toys etc. The large walk-in closet with barn-style sliding door shows off plenty of space and little of the home's history with an original exterior window. The basement, with it's own gorgeous full bathroom, w/ heater, bedroom (w/egress window), kitchen and living room could be used for a live-in relative, older children, or your own private screening room, or for dinner parties where you conveniently whip up party snacks. If you ever decide to leave the home, outside you'll find more life with a playground for adults and children alike. Off of the 5 year old concrete driveway, there's turf for putt-putting, a gravel "court" for mini bocce ball and a covered patio area to take in the view while lights twinkle above. Updates to be excited about: Roof 10 yrs old (full tear off). 2014: A/C, ductwork, Electric updates, Hot Water Tank, new windows, siding. Now, all that is left is to choose your paint colors and add your personal touches and Frederick is ready to host!

    Zillow last checked:

    Listing updated:

    Listing Provided by:

    Sarah Marnell sarahmarnell.realestate@gmail.com234-817-2647,

    EXP Realty, LLC.,

    Mark A Young 330-289-9433,

    EXP Realty, LLC.

    Bought with:

    Jacqueline Hunt, 431901

    RE/MAX Traditions

    Source: MLS Now,MLS#: 5033390MLS LogoOriginating MLS: Akron Cleveland Association of REALTORS

    Facts & features

    Interior

    Bedrooms & bathrooms
    • Bedrooms: 4
    • Bathrooms: 2
    • Full bathrooms: 2
    • Main level bathrooms: 1
    • Main level bedrooms: 2
    Bedroom
    • Level: First
    • Dimensions: 10 x 11
    Bedroom
    • Level: First
    • Dimensions: 11 x 12
    Bedroom
    • Level: Second
    • Dimensions: 12 x 15
    Bathroom
    • Level: First
    Bathroom
    • Level: Basement
    Bonus room
    • Level: Lower
    • Dimensions: 11 x 9
    Eat in kitchen
    • Level: First
    Kitchen
    • Level: First
    Kitchen
    • Level: Basement
    • Dimensions: 15 x 10
    Laundry
    • Level: Lower
    Living room
    • Level: First
    • Dimensions: 11 x 17
    Media room
    • Level: Basement
    • Dimensions: 15 x 10
    Heating
    • Forced Air
    Cooling
    • Central Air
    Appliances
    • Included: Dryer, Dishwasher, Disposal, Microwave, Range, Refrigerator, Washer
    Features
    • Basement: Partially Finished
    • Has fireplace: No
    Interior area
    • Total structure area: 1,607
    • Total interior livable area: 1,607 sqft
    • Finished area above ground: 1,107
    • Finished area below ground: 500

    Property

    Parking
    • Total spaces: 2
    • Parking features: Driveway, Detached, Garage
    • Garage spaces: 1
    • Carport spaces: 1
    • Covered spaces: 2
    Features
    • Levels: One and One Half
    • Fencing: Back Yard
    Lot
    • Size: 6,751 sqft
    Details
    • Parcel number: 6714092

    Construction

    Type & style
    • Home type: SingleFamily
    • Architectural style: Cape Cod
    • Property subtype: Single Family Residence
    Materials
    • Vinyl Siding
    • Roof: Asphalt
    Condition
    • Year built: 1950

    Utilities & green energy

    • Sewer: Public Sewer
    • Water: Public

    Community & neighborhood

    Location
    • Region: Akron
    • Subdivision: L A Youngs Park Allotment

    Price history

    DateEventPrice
    7/1/2024Pending sale$165,900-6.8%$103/sqft
    Source: MLS Now #5033390 Report a problem
    6/26/2024Sold$178,000+7.3%$111/sqft
    Source: MLS Now #5033390 Report a problem
    5/1/2024Contingent$165,900$103/sqft
    Source: MLS Now #5033390 Report a problem
    4/26/2024Listed for sale$165,900$103/sqft
    Source: MLS Now #5033390 Report a problem

    Public tax history

    YearProperty taxesTax assessment
    2025$2,193 +9.9%$32,890 +10.4%
    2024$1,997 +14.2%$29,780
    2023$1,748 +23.9%$29,780 +63.4%
    2022$1,411 -0.1%$18,225
    2021$1,413 $18,225 +5.1%
    2020-- $17,347 -5.4%
    2019$1,594 +12.1%$18,341 +0%
    2018$1,423 -1.5%$18,340
    2017$1,444 $18,340
    2016$1,444 $18,340
    2015$1,444 +0.8%$18,340
    2014$1,433 -2.9%$18,340 -5.3%
    2013$1,476 +1.4%$19,360
    2012$1,455 +22.2%$19,360 +0%
    2011$1,191 -5.1%$19,352 -9.6%
    2010$1,255 $21,417
    2009-- $21,417
    2008$1,689 -14.9%$21,417 +1.1%
    2007$1,985 +7.3%$21,193
    2006$1,850 +73.1%$21,193
    2005$1,069 $21,193 +14.7%
    2004-- $18,484
    2003$862 -31.4%$18,484
    2002$1,256 -26.8%$18,484 +20.4%
    2001$1,716 +1.8%$15,352
    2000$1,686 $15,352

    Find assessor info on the county website

    Neighborhood: West Akron

    Nearby schools

    GreatSchools rating
    Schools provided by the listing agent
    • District: Akron CSD - 7701

    Source: MLS Now. This data may not be complete. We recommend contacting the local school district to confirm school assignments for this home.

    Get a cash offer in 3 minutes
    Find out how much your home could sell for in as little as 3 minutes with a no-obligation cash offer.
    Estimated market value
    $187,600
    Get a cash offer in 3 minutes
    Find out how much your home could sell for in as little as 3 minutes with a no-obligation cash offer.
    Estimated market value
    $187,600