Skip main navigation
Active under contract
  • $249,000

    1135 French Dr, Conway, AR 72034

    3beds
    1,374sqft
    : 
    $1,601/mo
    Get pre-qualified
    Single Family Residence
    Built in 2009
    10,454 Square Feet Lot
    $249,000 Zestimate®
    $181/sqft
    $-- HOA

    What's special

    New roofNew dishwasher
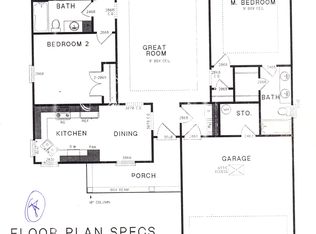
    If you've been looking for a home that's move-in ready, THIS IS IT! 3 bedrooms, 2 baths, fresh paint on the walls, trim, and cabinets, new light fixtures and ceiling fans, new dishwasher, new roof. This split floor plan offers a great layout. Outside you will find a fully fenced, flat backyard w/ concrete patio. Conveniently located on the west side of Conway w/ easy access to I-40, just minutes from Ruth Doyle Middle School and Woodrow Cummins Elementary w/ Conway Corp utilties. Cozy, updated, and Move in ready!
    40 days
    |
    70
    |
    2
    |

    Zillow last checked:

    Listing updated:

    Listed by:

    Jill Turner 501-908-2343,

    CBRPM Conway 501-329-1011

    Source: CARMLS,MLS#: 26028908MLS Logo

      Facts & features

      Interior

      Bedrooms & bathrooms
      • Bedrooms: 3
      • Bathrooms: 4
      • Full bathrooms: 2
      • 1/2 bathrooms: 2
      Dining room
      • Features: Separate Breakfast Rm
      Heating
      • Electric
      Cooling
      • Electric
      Appliances
      • Included: Free-Standing Range, Microwave, Electric Range, Dishwasher
      • Laundry: Laundry Room
      Features
      • Walk-In Closet(s), Ceiling Fan(s), Pantry, Sheet Rock, Primary Bedroom/Main Lv, All Bedrooms Down, 3 Bedrooms Same Level
      • Flooring: Carpet, Concrete
      • Has fireplace: No
      • Fireplace features: None
      Interior area
      • Total structure area: 1,374
      • Total interior livable area: 1,374 sqft

      Property

      Parking
      • Total spaces: 2
      • Parking features: Garage, Two Car, Garage Door Opener
      • Has garage: Yes
      Features
      • Levels: One
      • Stories: 1
      • Patio & porch: Patio
      • Exterior features: Rain Gutters
      • Fencing: Full,Wood
      Lot
      • Size: 10,454 Square Feet
      • Features: Level
      Details
      • Parcel number: 71211944126

      Construction

      Type & style
      • Home type: SingleFamily
      • Architectural style: Traditional
      • Property subtype: Single Family Residence
      Materials
      • Brick
      • Foundation: Slab
      • Roof: Shingle
      Condition
      • New construction: No
      • Year built: 2009

      Utilities & green energy

      • Electric: Elec-Municipal (+Entergy)
      • Sewer: Public Sewer
      • Water: Public

      Community & HOA

      Community
      • Security: Smoke Detector(s)
      • Subdivision: CHESTNUT MEADOWS
      HOA
      • Has HOA: No
      Location
      • Region: Conway

      Financial & listing details

      • Price per square foot: $181/sqft
      • Tax assessed value: $195,350
      • Annual tax amount: $1,436
      • Date on market: 7/17/2026
      • Listing terms: VA Loan,FHA,Conventional,Cash
      • Road surface type: Paved

        Estimated market value

        $249,000

        $237,000 - $261,000

        $1,635/mo

        Price history

        DateEventPrice
        7/21/2026Contingent$249,000$181/sqft
        Source: CARMLS #26028908 Report a problem
        7/17/2026Listed for sale$249,000+14.2%$181/sqft
        Source: CARMLS #26028908 Report a problem
        9/4/2024Sold$218,000-3.1%$159/sqft
        Source: CARMLS #24018535 Report a problem
        8/17/2024Listed for sale$225,000$164/sqft
        Source: CARMLS #24018535 Report a problem
        7/31/2024Contingent$225,000$164/sqft
        Source: CARMLS #24018535 Report a problem
        5/29/2024Price change$225,000-4.3%$164/sqft
        Source: CARMLS #24018535 Report a problem
        4/15/2024Listed for sale$235,000+11.9%$171/sqft
        Source: Owner Report a problem
        11/29/2023Listing removed--
        Source: Owner Report a problem
        8/31/2023Listed for sale$210,000+5.3%$153/sqft
        Source: Owner Report a problem
        3/8/2023Sold$199,500-24.7%$145/sqft
        Source: CARMLS #23005798 Report a problem
        2/27/2009Sold$265,000$193/sqft
        Source: Agent Provided Report a problem

        Public tax history

        YearProperty taxesTax assessment
        2025$1,437 -2.7%$39,070
        2024$1,477 +42.7%$39,070 +35.4%
        2023$1,035 -29.1%$28,850
        2022$1,460 $28,850
        2021$1,460 +7.4%$28,850 +7.4%
        2020$1,359 $26,850
        2019$1,359 $26,850
        2018$1,359 $26,850
        2017$1,359 $26,850
        2016$1,359 $26,850 +1.9%
        2015$1,359 +1.9%$26,340
        2014$1,333 +2.2%$26,340
        2013$1,304 $26,340
        2012-- $26,340
        2011-- $26,340 +3.7%
        2010-- $25,390 +693.4%
        2009-- $3,200
        Find assessor info on the county website

        Monthly payment

        Est. payment

        Payment breakdown

        Explore the cost of this home by adjusting the details. Changes won't be saved.
        All calculations are estimates and provided by Zillow, Inc. for informational purposes only. Actual amounts may vary.
        HOA fees may include property taxes on listings classified as Co-Ops. Contact the listing agent and/or owner for fee details.
        See how much you could borrow to make a competitive offer.

        Climate risks

        Neighborhood: 72034

        Getting around

        3 / 100
        Car-Dependent
        25 / 100
        Somewhat Bikeable

        Nearby schools

        GreatSchools rating

        A local agent can set up tours, give advice and negotiate with sellers.

        Browse local experts

        Similar homes