
Welcome to 1135 Galeria Circle, a beautifully maintained 3-bedroom, 2.5-bath home situated on a desirable corner lot in Atascadero’s sought-after Oakhaven Village community. Built in 2014 and offering 1,801 square feet of living space, this bright and inviting end-unit features an open floor plan with wide-plank wood flooring, abundant natural light, and a seamless flow between the living, dining, and kitchen areas. The spacious kitchen is equipped with granite countertops, rich dark cabinetry, stainless steel appliances, and a tile backsplash, making it both functional and stylish. Upstairs, the primary suite offers a relaxing retreat with dual sinks, a soaking tub, separate shower, and large walk-in closet, while the additional bedrooms also feature generous closet space—one with a private balcony perfect for morning coffee or sunset views. Enjoy low-maintenance outdoor living with a private fenced patio and manicured landscaping, plus an attached finished garage for convenience. Ideally located near shopping, restaurants, parks, and easy commuter access, this turnkey home offers the perfect combination of modern comfort, privacy, and Central Coast charm.
Sold for $599,000
Listed by: NextHome Central Coast • Ben Tilbury • Contact: 805-549-7570
Bought with: eXp Realty of California, Inc
$599,000
1135 Galeria Cir, Atascadero, CA 93422
3beds
1,801sqft
Townhouse
Built in 2014
2,753 Square Feet Lot
$598,400 Zestimate®
$333/sqft
$3,332 Estimated rent
Home value
$598,400
$568,000 - $628,000
$3,332/mo
Zestimate® history
Owner options
List your home for rent
$3,332/mo
Rent Zestimate®
Find your next renter with Zillow Rental Manager. Plus, with online applications, you can quickly screen prospective tenants – for free.
$3,332/mo
Rent Zestimate®
Refinance and save
$3,949/mo
Est. payment
Refinancing to a lower rate could help reduce your monthly payments and save thousands over the life of the loan.
$3,949/mo
Est. payment
Explore your selling options
Work with a Zillow partner agent
Leverage their expertise and Zillow's premium Showcase listings to get your home seen by more buyers.
Get startedList with your own agent
Get your home in front of millions of buyers by listing it on Zillow.
Learn how to do itSell it yourself
Take full control of how buyers see your home on Zillow by listing For Sale by Owner (FSBO).
List your homeWhat's special
Zillow last checked:
Listing updated:
Listed by:
Ben Tilbury DRE #02026424 925-550-6833,
NextHome Central Coast
Bought with:
Janelle Eagle, DRE #02162444
eXp Realty of California, Inc
Source: CRMLS,MLS#: SC26107281 Originating MLS: California Regional MLS
Originating MLS: California Regional MLSFacts & features
Interior
Bedrooms & bathrooms
- Bedrooms: 3
- Bathrooms: 3
- Full bathrooms: 2
- 1/2 bathrooms: 1
- Main level bathrooms: 1
Rooms
- Room types: Bedroom, Other
Bedroom
- Features: All Bedrooms Up
Bathroom
- Features: Bathtub
Kitchen
- Features: Granite Counters
Other
- Features: Walk-In Closet(s)
Heating
- Central
Cooling
- Central Air
Appliances
- Included: Gas Cooktop, Gas Range
- Laundry: Washer Hookup, Electric Dryer Hookup, Gas Dryer Hookup, Inside, Upper Level
Features
- Balcony, Granite Counters, All Bedrooms Up, Walk-In Closet(s)
- Flooring: Laminate
- Has fireplace: No
- Fireplace features: None
- Common walls with other units/homes: 1 Common Wall,End Unit
Interior area
- Total interior livable area: 1,801 sqft
Property
Parking
- Total spaces: 2
- Parking features: Direct Access, Garage Faces Front, Garage, Guest, On Site
- Attached garage spaces: 1
- Uncovered spaces: 1
Features
- Levels: Two
- Stories: 2
- Entry location: Front
- Patio & porch: Covered, Patio
- Pool features: None
- Spa features: None
- Fencing: Wood
- Has view: Yes
- View description: None
Lot
- Size: 2,753 Square Feet
- Features: Back Yard, Corner Lot, Landscaped, Level, Near Public Transit, Street Level
Details
- Parcel number: 049048063
- Special conditions: Standard
Construction
Type & style
- Home type: Townhouse
- Architectural style: Traditional
- Property subtype: Townhouse
- Attached to another structure: Yes
Materials
- Foundation: Slab
- Roof: Composition
Condition
- Turnkey
- New construction: No
- Year built: 2014
Utilities & green energy
- Sewer: Public Sewer
- Water: Public
- Utilities for property: Cable Available, Electricity Connected, Natural Gas Connected, Phone Available, Sewer Connected, Water Connected
Community & HOA
Community
- Features: Biking, Curbs, Foothills, Hiking
- Subdivision: Atnortheast(10)
HOA
- Has HOA: Yes
- Amenities included: Maintenance Front Yard
- HOA fee: $108 monthly
- HOA name: Oakhaven Village Homeowners Association
- HOA phone: 805-545-7600
Location
- Region: Atascadero
Financial & listing details
- Price per square foot: $333/sqft
- Tax assessed value: $470,263
- Annual tax amount: $6,229
- Date on market: 5/17/2026
- Cumulative days on market: 29 days
- Listing terms: Cash,Cash to Existing Loan,Cash to New Loan,Conventional,FHA,VA Loan
Price history
| Date | Event | Price |
|---|---|---|
| 7/10/2026 | Sold | $599,000$333/sqft |
Source:  CRMLS #SC26107281 Report a problem CRMLS #SC26107281 Report a problem | ||
| 6/16/2026 | Pending sale | $599,000$333/sqft |
Source: CRMLS #SC26107281 Report a problem | ||
| 6/9/2026 | Price change | $599,000-1.8%$333/sqft |
Source: CRMLS #SC26107281 Report a problem | ||
| 5/30/2026 | Price change | $610,000-2.4%$339/sqft |
Source: CRMLS #SC26107281 Report a problem | ||
| 5/17/2026 | Listed for sale | $625,000+45.3%$347/sqft |
Source: CRMLS #SC26107281 Report a problem | ||
| 2/21/2020 | Sold | $430,000-1.7%$239/sqft |
Source:  CRMLS #NS19286661 Report a problem CRMLS #NS19286661 Report a problem | ||
| 1/6/2020 | Pending sale | $437,500$243/sqft |
Source: Malik Real Estate Group, Inc. #NS19286661 Report a problem | ||
| 12/31/2019 | Listed for sale | $437,500+18.4%$243/sqft |
Source: Malik Real Estate Group, Inc. #NS19286661 Report a problem | ||
| 12/18/2014 | Sold | $369,500$205/sqft |
Source: Public Record Report a problem | ||
Public tax history
| Year | Property taxes | Tax assessment |
|---|---|---|
| 2025 | $6,229 +4.3% | $470,263 +2% |
| 2024 | $5,970 +0.6% | $461,043 +2% |
| 2023 | $5,937 +1.7% | $452,004 +2% |
| 2022 | $5,839 +2.4% | $443,142 +2% |
| 2021 | $5,702 +8.3% | $434,454 +7% |
| 2020 | $5,263 +2.3% | $406,053 +2% |
| 2019 | $5,145 +2.4% | $398,092 +2% |
| 2018 | $5,024 +1.8% | $390,287 +2% |
| 2017 | $4,937 +1.8% | $382,635 +2% |
| 2016 | $4,851 | $375,134 +1.5% |
| 2015 | $4,851 +163.5% | $369,500 +229.8% |
| 2014 | $1,841 | $112,047 |
Find assessor info on the county website
Neighborhood: 93422
Nearby homes
- $588,3003 bd2 ba1.3k sqft1139 Galeria Cir, Atascadero, CA 93422Off Market

- $576,3003 bd3 ba1.3k sqft1143 Galeria Cir, Atascadero, CA 93422Off Market
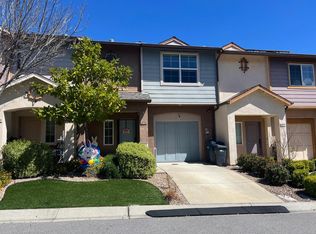
- $570,0003 bd3 ba1.3k sqft1193 Galeria Cir, Atascadero, CA 93422Sold
- $549,7003 bd2 ba1.3k sqft1197 Galeria Cir, Atascadero, CA 93422Off Market
- $561,6003 bd3 ba1.3k sqft1189 Galeria Cir, Atascadero, CA 93422Off Market
- $662,9003 bd2 ba1.3k sqft1155 El Camino Real, Atascadero, CA 93422Off Market
- $573,1003 bd3 ba1.3k sqft5590 Madrono Pl, Atascadero, CA 93422Off Market
- $646,0003 bd2 ba1.8k sqft1185 Galeria Cir, Atascadero, CA 93422Off Market
Nearby schools
GreatSchools rating
- 6/10Monterey Road Elementary SchoolGrades: K-5Distance: 1.6 mi
- 7/10Atascadero Middle SchoolGrades: 6-8Distance: 3 mi
- 8/10Atascadero High SchoolGrades: 9-12Distance: 3.1 mi


Get pre-qualified for a loan
At Zillow Home Loans, we can pre-qualify you in as little as 5 minutes with no impact to your credit score.An equal housing lender. NMLS #10287.
Sell for more on Zillow
Get a Zillow Showcase℠ listing at no additional cost and you could sell for .
$598,400
2% more
+$11,968
With Zillow Showcase(estimated)
$610,368
- California
- San Luis Obispo County
- Atascadero
- 93422
- 1135 Galeria Cir
Nearby cities
Nearby zip codes
Other Atascadero Topics
