Nestled in the prestigious Village Glen community, discover the rare opportunity to make this single-story end-unit condo your own. This prime Westlake Village location offers the epitome of California living, renowned for its tranquility and upscale amenities. This property presents a fixer opportunity, hitting the market for the first time in over 40 years. From the moment you arrive, you're greeted by a welcoming front porch and a private patio, perfect for enjoying the serene surroundings.
Step inside to find a spacious interior with two bedrooms and two bathrooms. The open living room, complete with a fireplace, sets the stage for cozy gatherings and relaxation. The first bedroom features sizable closet space and easy access to a full bathroom in the hallway. The spacious primary bedroom is complete with an en suite bathroom and sliders that open up to the back patio, inviting natural light indoors. The kitchen, overlooking the dining area, provides the perfect space for cooking, entertaining, and enjoying views of the well-maintained foliage in the outdoor back patio. Enjoy outdoor entertaining in the private outdoor living space, ideal for hosting gatherings or simply relaxing.
The detached two-car garage offers ample space for storage and vehicles, along with laundry facilities, while the complex provides plenty of guest parking spaces for added convenience. Enjoy close distance to shopping, dining, entertainment, and top-rated schools. Explore the idyllic walking paths around Westlake Lake or stroll to the WLV weekend Farmer's Market. Embrace the coveted Westlake Village lifestyle, characterized by its picturesque surroundings, comfort and style.
Sold for $712,000
$712,000
1135 Glenbridge Cir, Thousand Oaks, CA 91361
2beds
1,149sqft
Condominium
Built in 1972
-- sqft lot
$717,600 Zestimate®
$620/sqft
$3,371 Estimated rent
Home value
$717,600
$667,000 - $768,000
$3,371/mo
Zestimate® history
Owner options
List your home for rent
$3,371/mo
Rent Zestimate®
Find your next renter with Zillow Rental Manager. Plus, with online applications, you can quickly screen prospective tenants – for free.
$3,371/mo
Rent Zestimate®
Refinance and save
$5,103/mo
Est. payment
Refinancing to a lower rate could help reduce your monthly payments and save thousands over the life of the loan.
$5,103/mo
Est. payment
Explore your selling options
Work with a Zillow partner agent
Leverage their expertise and Zillow's premium Showcase listings to get your home seen by more buyers.
Get startedList with your own agent
Get your home in front of millions of buyers by listing it on Zillow.
Learn how to do itSell it yourself
Take full control of how buyers see your home on Zillow by listing For Sale by Owner (FSBO).
List your homeWhat's special
Zillow last checked:
Listing updated:
Listed by:
Jill Struck DRE #01490754 805-407-5455,
Concept Fine Homes & Estates,
Aileen H Hagy DRE #01049471 805-402-9788,
Concept Fine Homes & Estates
Bought with:
Rechelle Haina
Source: CSMAOR,MLS#: 224002374
Facts & features
Interior
Bedrooms & bathrooms
- Bedrooms: 2
- Bathrooms: 2
- Full bathrooms: 2
Heating
- Forced Air
Cooling
- Central Air
Appliances
- Included: Dishwasher, Disposal
- Laundry: In Garage
Features
- Recessed Lighting, Laminate Counters
- Flooring: Carpet, Ceramic Tile
- Windows: Double Pane Windows, Skylight(s)
- Has fireplace: Yes
- Fireplace features: Other, Living Room
- Common walls with other units/homes: End Unit
Interior area
- Total structure area: 1,149
- Total interior livable area: 1,149 sqft
Property
Parking
- Total spaces: 2
- Parking features: Private, Garage, Garage - 1 Door
- Garage spaces: 2
Accessibility
- Accessibility features: No Interior Steps
Features
- Levels: One
- Stories: 1
- Entry location: Ground Level - No Steps
- Patio & porch: Front Porch
- Has private pool: Yes
- Pool features: Association
- Has spa: Yes
- Spa features: Association Spa, In Ground
- Fencing: Wood,Fenced
Lot
- Size: 6,098 Square Feet
- Features: Back Yard
Details
- Parcel number: 6930070015
- Special conditions: Standard
Construction
Type & style
- Home type: Condo
- Property subtype: Condominium
- Attached to another structure: Yes
Materials
- Stucco, Wood
- Foundation: Concrete Slab
Condition
- Fixer
- New construction: No
- Year built: 1972
Utilities & green energy
- Sewer: Public Sewer
- Water: District/Public
Community & HOA
Community
- Security: Carbon Monoxide Detector(s), Smoke Detector(s)
- Subdivision: Village Glen-724
HOA
- Has HOA: Yes
- Amenities included: Park, Landscaping, Pet Rules
- Services included: Sewer, Trash, Water
- HOA fee: $588 monthly
- HOA name: Village Glen Homeowner's Assoc.
Location
- Region: Thousand Oaks
Financial & listing details
- Price per square foot: $620/sqft
- Tax assessed value: $237,009
- Annual tax amount: $4,171
- Date on market: 6/14/2024
- Cumulative days on market: 18 days
- Listing terms: Conventional,Cash
- Road surface type: Paved
Price history
| Date | Event | Price |
|---|---|---|
| 7/23/2024 | Sold | $712,000+13.2%$620/sqft |
Source:  CSMAOR #224002374 Report a problem CSMAOR #224002374 Report a problem | ||
| 7/2/2024 | Pending sale | $629,000$547/sqft |
Source:  CRMLS #224002374 Report a problem CRMLS #224002374 Report a problem | ||
| 6/25/2024 | Contingent | $629,000$547/sqft |
Source: CRMLS #224002374 Report a problem | ||
| 6/14/2024 | Listed for sale | $629,000$547/sqft |
Source: CRMLS #224002374 Report a problem | ||
Public tax history
| Year | Property taxes | Tax assessment |
|---|---|---|
| 2025 | $4,171 +4.4% | $237,009 -5.1% |
| 2024 | $3,996 | $249,667 +2% |
| 2023 | $3,996 +5.8% | $244,772 +2% |
| 2022 | $3,777 +5.5% | $239,973 +2% |
| 2021 | $3,579 +4.7% | $235,268 +1% |
| 2020 | $3,418 +5.5% | $232,857 +2% |
| 2019 | $3,240 +3.6% | $228,292 +2% |
| 2018 | $3,127 +3.5% | $223,817 +2% |
| 2017 | $3,022 +2.2% | $219,430 +2% |
| 2016 | $2,958 +2.8% | $215,128 +1.5% |
| 2015 | $2,879 +2.5% | $211,898 +2% |
| 2014 | $2,810 | $207,750 +0.5% |
| 2013 | -- | $206,814 +2% |
| 2012 | -- | $202,760 +2% |
| 2011 | -- | $198,786 +0.5% |
| 2009 | -- | $197,774 +4% |
| 2007 | -- | $190,096 +2% |
| 2006 | -- | $186,370 +2% |
| 2005 | -- | $182,717 +3.9% |
| 2003 | -- | $175,854 +2% |
| 2002 | -- | $172,407 +2% |
| 2001 | $2,350 +7.1% | $169,027 +2% |
| 2000 | $2,194 | $165,714 |
Find assessor info on the county website
Neighborhood: 91361
Nearby homes
- $606,3002 bd2 ba1.1k sqft1133 Glenbridge Cir, Westlake Village, CA 91361Off Market
- $797,0002 bd2 ba1.1k sqft1129 Glenbridge Cir, Westlake Village, CA 91361Sold
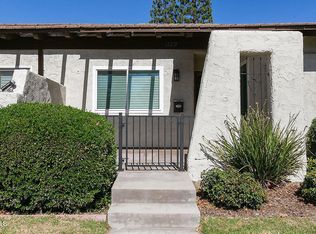
- $834,4002 bd2 ba1.1k sqft1127 Glenbridge Cir, Westlake Village, CA 91361Off Market

- $844,6002 bd2 ba1.2k sqft2590 Northlake Cir, Westlake Village, CA 91361Off Market

- $855,6002 bd2 ba1.1k sqft1074 Glenbridge Cir, Westlake Village, CA 91361Off Market
- $710,9002 bd2 ba1.2k sqft1076 Glenbridge Cir, Westlake Village, CA 91361Off Market
- $715,5002 bd2 ba1.2k sqft2586 Northlake Cir, Westlake Village, CA 91361Off Market
- $674,8002 bd2 ba1.1k sqft1123 Glenbridge Cir, Westlake Village, CA 91361Off Market
Nearby schools
GreatSchools rating
- 10/10Westlake Elementary SchoolGrades: K-5Distance: 1.3 mi
- 6/10Colina Middle SchoolGrades: 6-8Distance: 2.5 mi
- 10/10Westlake High SchoolGrades: 9-12Distance: 1.1 mi
Schools provided by the listing agent
- Elementary: Westlake
- Middle: Colina
- High: Westlake
Source: CSMAOR. This data may not be complete. We recommend contacting the local school district to confirm school assignments for this home.
Get a cash offer in 3 minutes
Find out how much your home could sell for in as little as 3 minutes with a no-obligation cash offer.
Estimated market value
$717,600
Get a cash offer in 3 minutes
Find out how much your home could sell for in as little as 3 minutes with a no-obligation cash offer.
Estimated market value
$717,600
- California
- Ventura County
- Westlake Village
- 91361
- 1135 Glenbridge Cir
Nearby cities
Nearby zip codes
Other Westlake Village Topics
- Apartments for Rent in 91361
- Houses for Sale in 91361
- Houses for Rent in 91361
- 91361 Real Estate
- Westlake Village Condos
- Houses for Sale in Westlake Village
- Newest Listings in Westlake Village
- Westlake Village Home Values
- Westlake Village Real Estate Agents
- Westlake Village Refinance
- Westlake Village Mortgage Rates
