This 3-bedroom, 2-bathroom located at 1135 Granite Street in Pacolet, SC 29372 offers 1,424 square feet of functional living space on a nearly half-acre level lot. Best of all, there is NO HOA, giving you total freedom and flexibility over your property! Perfectly positioned as an affordable home, this home features a dining room, kitchen, primary with a walk-in closet bath, back deck, and a detached outbuilding. Located right in the heart of Pacolet with public water and public sewer, and zoned for Spartanburg District 3 schools (Pacolet Elementary, Clifdale Middle, and Gettys D. Broome High). This house is being sold As-is and cash only.
Active
$85,000
1135 Granite St, Pacolet, SC 29372
3beds
1,424sqft
Single Family Residence
Built in 1915
0.49 Acres Lot
$183,100 Zestimate®
$60/sqft
$-- HOA
What's special
Back deckDetached outbuildingNearly half-acre level lotDining room
- 1 day
- 315
- 28
Zillow last checked:
Listing updated:
Listed by:
Leda Othman 864-336-3090,
Keller Williams Realty
Source: SAR as distributed by MLS GRID,MLS#: 341683
Facts & features
Interior
Bedrooms & bathrooms
- Bedrooms: 3
- Bathrooms: 2
- Full bathrooms: 2
- Main level bathrooms: 2
- Main level bedrooms: 3
Primary bedroom
- Level: First
- Area: 225
- Dimensions: 15x15
Bedroom 2
- Level: First
- Area: 225
- Dimensions: 15x15
Bedroom 3
- Level: First
- Area: 165
- Dimensions: 11x15
Dining room
- Level: First
- Area: 165
- Dimensions: 11x15
Kitchen
- Level: First
- Area: 165
- Dimensions: 15x11
Laundry
- Level: First
- Area: 35
- Dimensions: 5x7
Living room
- Level: First
- Area: 225
- Dimensions: 15x15
Heating
- See Remarks, Other, Other/See Remarks
Cooling
- Other, Window Unit(s), Electricity, Other/See Remarks
Appliances
- Included: Dishwasher, Free-Standing Range, Refrigerator, Electric Water Heater
- Laundry: Walk-In
Features
- Flooring: Hardwood
- Has basement: No
- Has fireplace: No
Interior area
- Total interior livable area: 1,424 sqft
- Finished area above ground: 1,424
- Finished area below ground: 0
Property
Parking
- Parking features: None, See Parking Features
Features
- Levels: One
- Stories: 1
- Patio & porch: Deck, Porch
Lot
- Size: 0.49 Acres
- Dimensions: 103 x 228 x 109 x 188
- Features: Level
- Topography: Level
Details
- Parcel number: 3261301100
Construction
Type & style
- Home type: SingleFamily
- Architectural style: Bungalow
- Property subtype: Single Family Residence
Materials
- Aluminum Siding
- Foundation: Crawl Space
- Roof: Composition
Condition
- New construction: No
- Year built: 1915
Utilities & green energy
- Electric: Lockhart
- Sewer: Public Sewer
- Water: Public, Spartanbur
Community & HOA
Community
- Features: None
- Subdivision: Pacolet Mill
HOA
- Has HOA: No
Location
- Region: Pacolet
Financial & listing details
- Price per square foot: $60/sqft
- Tax assessed value: $96,200
- Annual tax amount: $443
- Date on market: 9/11/2026
Estimated market value
$183,100
$154,000 - $209,000
$1,593/mo
Price history
| Date | Event | Price |
|---|---|---|
| 9/11/2026 | Listed for sale | $85,000+269.6%$60/sqft |
Source:  SAR as distributed by MLS GRID #341683 Report a problem SAR as distributed by MLS GRID #341683 Report a problem | ||
| 12/29/2015 | Sold | $23,000-23.3%$16/sqft |
Source: SAR as distributed by MLS GRID #230140 Report a problem | ||
| 9/18/2015 | Listed for sale | $30,000-6.3%$21/sqft |
Source: ALL-STAR REALTY ASSOCIATES #230140 Report a problem | ||
| 6/21/2004 | Sold | $32,000$22/sqft |
Source: Public Record Report a problem | ||
Public tax history
| Year | Property taxes | Tax assessment |
|---|---|---|
| 2025 | -- | $2,921 |
| 2024 | $356 -57.5% | $2,921 |
| 2023 | $838 | $2,921 +15% |
| 2022 | -- | $2,539 |
| 2021 | -- | $2,539 |
| 2020 | -- | $2,539 |
| 2019 | -- | $2,539 |
| 2018 | $708 | $2,539 +15% |
| 2017 | $708 +10.9% | $2,208 |
| 2016 | $638 +2.9% | $2,208 |
| 2015 | $620 +2.6% | $2,208 |
| 2014 | $605 | $2,208 |
| 2013 | -- | $2,208 |
| 2012 | -- | -- |
| 2011 | -- | $2,112 |
| 2010 | -- | $2,112 -33.3% |
| 2009 | -- | $3,168 |
| 2008 | -- | $3,168 +103.1% |
| 2006 | $476 | $1,560 |
| 2005 | -- | $1,560 |
| 2004 | $465 -51.2% | $1,560 -33.3% |
| 2003 | $954 | $2,340 +20% |
| 2002 | -- | $1,950 +50% |
| 2001 | $47 -71.3% | $1,300 |
| 2000 | $164 | $1,300 |
Find assessor info on the county website
Monthly payment
Est. payment
Payment breakdown
Explore the cost of this home by adjusting the details. Changes won't be saved.Climate risks
Neighborhood: 29372
Nearby schools
Schools provided by the listing agent
- Elementary: 3-Pacolet Pr
- Middle: 3-Clifdale Middle
- High: 3-Broome High
Source: SAR as distributed by MLS GRID. This data may not be complete. We recommend contacting the local school district to confirm school assignments for this home.
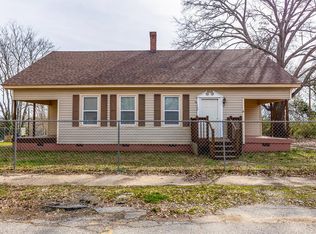

Similar homes
- $54,9002 bd1 ba1.4k sqft121 Love Ln, Pacolet, SC 29372Auction
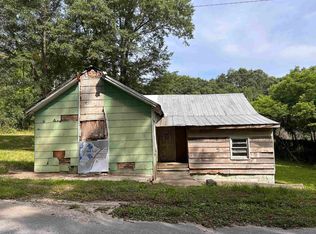 MLS ID #335456, Pavel Zabolotskiy, Ponce Realty Group. SAR as distributed by MLS GRID
 - $99,9002 bd1 ba763 sqft415 Kentucky Ave, Spartanburg, SC 29306For Sale
 MLS ID #341613, Mary M Scruggs, Solid Ground Properties. SAR as distributed by MLS GRID
 - $85,0003 bd1 ba1.1k sqft150 Nash Rd, Moore, SC 29369For Sale
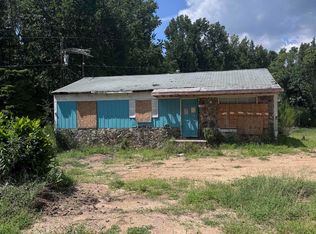 MLS ID #1601991, Sandy Clayton, Real Broker Gvl, LLC. Greater Greenville AOR
 - $79,9003 bd1 ba936 sqft204 Anderson Dr, Spartanburg, SC 29302For Sale
 MLS ID #338837, Scott Baker, Trelora Realty, INC. SAR as distributed by MLS GRID
