New! Amazing and spacious single story! Five bedrooms, two full baths, with covered patio. Home includes, island kitchen, granite counters throughout, LED lighting, full sprinkler system, professionally engineered post tension foundation, and much more!
Located in the rural area of Ferris, Bluff Springs offers the perfect balance of comfort and convenience. With a variety of floor plans to choose from, there is a perfect home for every family size and lifestyle. Our homes feature modern amenities and luxurious finishes, including hard surface countertops, stainless steel appliances, and laminated wood plank flooring. Each home also comes with a professionally landscaped front yard and full sod and sprinklers. Bluff Springs is conveniently located near I-45, providing easy access to downtown Dallas. Don’t miss out on the opportunity to be a part of this exciting new community. Contact us today to schedule a tour of Bluff Springs and see all that it has to offer!
Sold
Price Unknown
1135 Harston Trl, Ferris, TX 75125
5beds
1,998sqft
Single Family Residence
Built in 2026
5,837 Square Feet Lot
$-- Zestimate®
$--/sqft
$2,660 Estimated rent
Home value
Not available
Estimated sales range
Not available
$2,660/mo
Zestimate® history
Owner options
List your home for rent
$2,660/mo
Rent Zestimate®
Find your next renter with Zillow Rental Manager. Plus, with online applications, you can quickly screen prospective tenants – for free.
$2,660/mo
Rent Zestimate®
Refinance and save
$550/mo
Est. payment
Refinancing to a lower rate could help reduce your monthly payments and save thousands over the life of the loan.
$550/mo
Est. payment
Explore your selling options
Work with a Zillow partner agent
Leverage their expertise and Zillow's premium Showcase listings to get your home seen by more buyers.
Get startedList with your own agent
Get your home in front of millions of buyers by listing it on Zillow.
Learn how to do itSell it yourself
Take full control of how buyers see your home on Zillow by listing For Sale by Owner (FSBO).
List your homeWhat's special
Zillow last checked:
Listing updated:
Listed by:
Sarenadee Box 0741570 214-907-8108,
D.R. Horton-Texas, LTD 281-819-1747
Bought with:
Kelly Cypret, 0738240
OnDemand Realty
Source: NTREIS,MLS#: 21174543
Facts & features
Interior
Bedrooms & bathrooms
- Bedrooms: 5
- Bathrooms: 2
- Full bathrooms: 2
Primary bedroom
- Features: En Suite Bathroom, Walk-In Closet(s)
- Level: First
- Dimensions: 14 x 12
Bedroom
- Features: Split Bedrooms
- Level: First
- Dimensions: 10 x 10
Bedroom
- Features: Split Bedrooms
- Level: First
- Dimensions: 10 x 10
Bedroom
- Features: Split Bedrooms
- Level: First
- Dimensions: 10 x 10
Bedroom
- Level: First
- Dimensions: 10 x 10
Dining room
- Level: First
- Dimensions: 10 x 10
Kitchen
- Features: Breakfast Bar, Built-in Features, Eat-in Kitchen, Kitchen Island, Pantry, Stone Counters
- Level: First
- Dimensions: 15 x 10
Living room
- Level: First
- Dimensions: 16 x 14
Heating
- Central, Electric
Cooling
- Central Air, Electric
Appliances
- Included: Dishwasher, Electric Range, Disposal, Microwave
Features
- Decorative/Designer Lighting Fixtures, Eat-in Kitchen, Granite Counters, High Speed Internet, Kitchen Island, Open Floorplan, Pantry, Cable TV
- Flooring: Ceramic Tile, Laminate
- Has basement: No
- Has fireplace: No
Interior area
- Total interior livable area: 1,998 sqft
Property
Parking
- Total spaces: 2
- Parking features: Door-Single
- Attached garage spaces: 2
Features
- Levels: One
- Stories: 1
- Pool features: None
- Fencing: Wood
Lot
- Size: 5,837 Square Feet
Details
- Parcel number: 310373
Construction
Type & style
- Home type: SingleFamily
- Architectural style: Traditional,Detached
- Property subtype: Single Family Residence
Materials
- Brick
- Foundation: Slab
- Roof: Composition
Condition
- New Construction
- Year built: 2026
Utilities & green energy
- Sewer: Public Sewer
- Water: Public
- Utilities for property: Sewer Available, Water Available, Cable Available
Green energy
- Energy efficient items: Construction, HVAC, Insulation, Lighting, Thermostat, Windows
Community & HOA
Community
- Security: Carbon Monoxide Detector(s), Smoke Detector(s)
- Subdivision: Bluff Springs
HOA
- Has HOA: Yes
- Services included: All Facilities
- HOA fee: $550 annually
- HOA name: Nmi
- HOA phone: 972-359-1548
Location
- Region: Ferris
Financial & listing details
- Date on market: 2/9/2026
- Cumulative days on market: 19 days
- Listing terms: Cash,Conventional,FHA,USDA Loan,VA Loan
Price history
| Date | Event | Price |
|---|---|---|
| 8/20/2026 | Sold | -- |
Source: NTREIS #21174543 Report a problem | ||
| 8/12/2026 | Pending sale | $322,500$161/sqft |
Source: NTREIS #21174543 Report a problem | ||
| 6/30/2026 | Price change | $322,500+0.9%$161/sqft |
Source: NTREIS #21174543 Report a problem | ||
| 6/16/2026 | Price change | $319,500-3.2%$160/sqft |
Source: NTREIS #21174543 Report a problem | ||
| 4/13/2026 | Pending sale | $329,990$165/sqft |
Source: NTREIS #21174543 Report a problem | ||
| 4/6/2026 | Price change | $329,990+1.4%$165/sqft |
Source: NTREIS #21174543 Report a problem | ||
| 3/17/2026 | Listed for sale | $325,490$163/sqft |
Source: NTREIS #21174543 Report a problem | ||
| 3/4/2026 | Pending sale | $325,490$163/sqft |
Source: NTREIS #21174543 Report a problem | ||
| 2/9/2026 | Listed for sale | $325,490$163/sqft |
Source: NTREIS #21174543 Report a problem | ||
Public tax history
Tax history is unavailable.
Neighborhood: 75125
Nearby homes
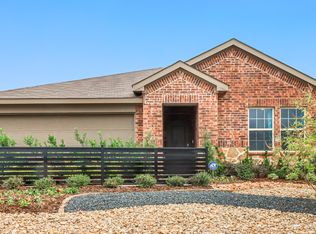
- $321,4004 bd2 ba1.8k sqft1141 Harston Trl, Ferris, TX 75125Off Market
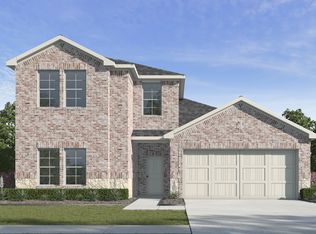
- $342,9004 bd3 ba2.2k sqft1125 Harston Trl, Ferris, TX 75125Off Market
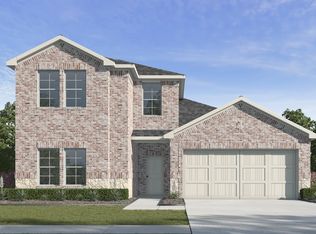
- $--4 bd3 ba2.2k sqft1125 Hartson Trl, Ferris, TX 75125Sold
- $343,9904 bd3 ba2.2k sqft1134 Stella Dr, Ferris, TX 75125Pending

- $343,9904 bd3 ba2.2k sqft354 Shaw Creek Blvd, Ferris, TX 75125New Construction
- $--4 bd2 ba1.7k sqft1140 Stella Dr, Ferris, TX 75125Sold
- $--4 bd2 ba1.8k sqft1130 Stella Dr, Ferris, TX 75125Sold
- $--4 bd2 ba1.8k sqft1105 Stella Dr, Ferris, TX 75125Sold
Nearby schools
GreatSchools rating
- 4/10Lucy Mae McDonald Elementary SchoolGrades: 1-5Distance: 0.6 mi
- 4/10Ferris Junior High SchoolGrades: 6-8Distance: 2.1 mi
- 5/10Ferris High SchoolGrades: 9-12Distance: 2.3 mi
Schools provided by the listing agent
- Elementary: McDonald
- Middle: Ferris
- High: Ferris
- District: Ferris ISD
Source: NTREIS. This data may not be complete. We recommend contacting the local school district to confirm school assignments for this home.
- Texas
- Ellis County
- Ferris
- 75125
- 1135 Harston Trl
