Charming ranch on a great corner lot in Howland Township offering 3 bedrooms, 2 full baths, an attached 2-car garage, and a partially finished basement. A front porch welcomes you inside to a bright living room with natural hardwood flooring, large windows, and a comfortable layout that flows easily into the eat-in kitchen. The kitchen offers ample cabinetry, a casual dining area, and convenient access to the adjoining living spaces.
Just off the kitchen, the family room provides a cozy second gathering area with carpet, a brick fireplace, and doors leading out to the back deck. Down the hall are three main-level bedrooms, each featuring hardwood floors, along with a full bath. The partially finished basement adds extra usable space with a recreation room, bonus room, second full bath, laundry area, and storage, giving the home flexibility for hobbies, entertaining, or additional living space.
Outside, enjoy the spacious .64-acre corner lot, through driveway, back deck, patio area, and storage shed. Additional highlights include a newer 100-amp electric panel, a sump pump and exterior French drain added in 2021.Conveniently located close to shopping, the expressway, and The Grand Resort, this well-kept ranch offers comfort, function, and a great setting!
Contingent
$185,000
1135 Henn Hyde Rd, Warren, OH 44484
3beds
1,308sqft
:
Get pre-qualified$1,341/mo
Single Family Residence
Built in 1956
0.64 Acres Lot
$-- Zestimate®
$141/sqft
$-- HOA
What's special
Storage shedBack deckLarge windowsCorner lotFront porchPatio areaBrick fireplace
- 10 days |
- 1,585 |
- 96 |
Likely to sell faster than
Zillow last checked:
Listing updated:
Listed by:
Jose Medina 330-595-9811 jose@josesellshomes.com,
Keller Williams Legacy Group Realty
Source: MLS Now,MLS#: 5229093 Originating MLS: Stark Trumbull Area REALTORS
Originating MLS: Stark Trumbull Area REALTORSFacts & features
Interior
Bedrooms & bathrooms
- Bedrooms: 3
- Bathrooms: 2
- Full bathrooms: 2
- Main level bathrooms: 1
- Main level bedrooms: 3
Heating
- Forced Air, Gas
Cooling
- Central Air
Appliances
- Laundry: In Basement
Features
- Basement: Partially Finished
- Number of fireplaces: 1
- Fireplace features: Family Room
Interior area
- Total structure area: 1,308
- Total interior livable area: 1,308 sqft
- Finished area above ground: 1,308
Video & virtual tour
Property
Parking
- Total spaces: 2
- Parking features: Attached, Garage
- Attached garage spaces: 2
Features
- Levels: One
- Stories: 1
- Patio & porch: Rear Porch, Deck, Front Porch, Patio
Lot
- Size: 0.64 Acres
- Features: Corner Lot
Details
- Additional structures: Shed(s)
- Parcel number: 28034650
- Special conditions: Standard
Construction
Type & style
- Home type: SingleFamily
- Architectural style: Conventional
- Property subtype: Single Family Residence
Materials
- Vinyl Siding
- Roof: Asphalt,Fiberglass
Condition
- Year built: 1956
Utilities & green energy
- Sewer: Public Sewer
- Water: Public
Community & HOA
Community
- Subdivision: Howland Township Sec 16
HOA
- Has HOA: No
Location
- Region: Warren
Financial & listing details
- Price per square foot: $141/sqft
- Tax assessed value: $143,600
- Annual tax amount: $1,988
- Date on market: 7/31/2026
- Cumulative days on market: 10 days
Estimated market value
Not available
Estimated sales range
Not available
Not available
Price history
| Date | Event | Price |
|---|---|---|
| 7/31/2026 | Listed for sale | $185,000+71.3%$141/sqft |
Source:  MLS Now #5229093 Report a problem MLS Now #5229093 Report a problem | ||
| 3/29/2000 | Sold | $108,000$83/sqft |
Source: Public Record Report a problem | ||
Public tax history
| Year | Property taxes | Tax assessment |
|---|---|---|
| 2025 | $2,136 -0.2% | $50,270 |
| 2024 | $2,140 -2% | $50,270 |
| 2023 | $2,183 +21.7% | $50,270 +34.8% |
| 2022 | $1,793 +2.4% | $37,280 |
| 2021 | $1,752 -0.4% | $37,280 |
| 2020 | $1,759 +3.2% | $37,280 +6.7% |
| 2019 | $1,705 +4.5% | $34,940 |
| 2018 | $1,631 +11.2% | $34,940 |
| 2017 | $1,466 -8.1% | $34,940 -4.1% |
| 2016 | $1,595 +2.6% | $36,440 |
| 2015 | $1,555 +3.6% | $36,440 |
| 2014 | $1,501 +0.6% | $36,440 |
| 2013 | $1,492 +0.2% | $36,440 |
| 2012 | $1,489 +4.2% | $36,440 +0% |
| 2011 | $1,430 -3.2% | $36,435 -7.1% |
| 2010 | $1,477 +0.2% | $39,235 |
| 2009 | $1,473 +0.2% | $39,235 |
| 2008 | $1,470 +3.4% | -- |
| 2007 | $1,422 -22.6% | -- |
| 2006 | $1,836 +2% | -- |
| 2005 | $1,799 +26.9% | $39,235 |
| 2004 | $1,418 -0.6% | -- |
| 2003 | $1,427 +13% | -- |
| 2002 | $1,263 +3% | -- |
| 2001 | $1,225 +2.2% | -- |
| 2000 | $1,200 | -- |
Find assessor info on the county website
Monthly payment
Est. payment
Payment breakdown
Explore the cost of this home by adjusting the details. Changes won't be saved.Climate risks
Neighborhood: 44484
Nearby schools
GreatSchools rating
- 6/10Mines Elementary SchoolGrades: 3-5Distance: 0.8 mi
- 7/10Howland Middle SchoolGrades: 5-8Distance: 2 mi
- 7/10Howland High SchoolGrades: 9-12Distance: 1.9 mi
Schools provided by the listing agent
- District: Howland LSD - 7808
Source: MLS Now. This data may not be complete. We recommend contacting the local school district to confirm school assignments for this home.
- $230,7003 bd1 ba1.6k sqft9691 Cain Dr NE, Warren, OH 44484Off Market
- $301,4004 bd2 ba1.7k sqft1165 Henn Hyde Rd, Warren, OH 44484Off Market
- $262,8003 bd1 ba1.5k sqft1120 Henn Hyde Rd, Warren, OH 44484Off Market
- $229,9003 bd1 ba1.8k sqft1082 Henn Hyde Rd, Warren, OH 44484Off Market
- $--0.41 acres1185 Henn Hyde Rd NE, Warren, OH 44484Off Market
- $140,7000.41 acres1185 Henn Hyde Rd, Warren, OH 44484Off Market
- $240,9003 bd2 ba1.6k sqft1186 Henn Hyde Rd, Warren, OH 44484Off Market
- $365,5004 bd3 ba3k sqft9679 Cain Dr NE, Warren, OH 44484Sold
A local agent can set up tours, give advice and negotiate with sellers.
A local lender can help you make sure your offer is ready when you are.
Similar homes
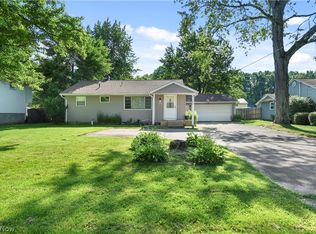
- $199,9003 bd2 ba1.5k sqft566 Greenleaf Ave NE, Warren, OH 44484For Sale
 MLS ID #5214847, Daniel J Alvarez, Brokers Realty Group. MLS Now
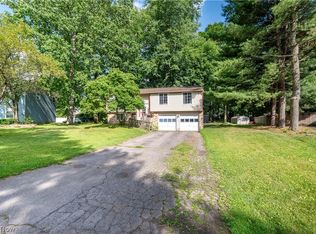
 - $199,9003 bd2 ba1.4k sqft304 Howland Wilson Rd NE, Warren, OH 44484For Sale
 MLS ID #5217162, Maureen Zamarelli, Zamarelli Realty, LLC. MLS Now
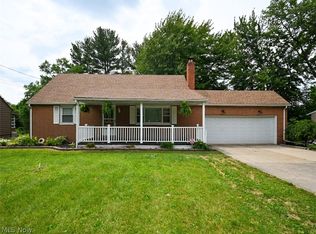
 - $174,9003 bd3 ba1.7k sqft7764 Micawber Rd NE, Warren, OH 44484For Sale
 MLS ID #5217095, Sonja Ezzo, Keller Williams Chervenic Realty. MLS Now
 - $219,9004 bd2 ba1.5k sqft505 State Route 46, Warren, OH 44484For Sale
 MLS ID #5217078, Carla D Cicero, Altobelli Real Estate. MLS Now
 - $179,5003 bd1 ba1.3k sqft3765 Boston Ave SE, Warren, OH 44484For SaleMLS ID #5214824, Giovanna Neapolitan, More Options Realty, LLC. MLS Now
- $215,0003 bd3 ba1.9k sqft8225 Kenyon Dr SE, Warren, OH 44484For SaleMLS ID #5214681, Erica Winner-Sauceman, Keller Williams Legacy Group Realty. MLS Now
- $199,0002 bd1 ba1.2k sqft337 Youngstown Kingsville Rd SE, Cortland, OH 44473For SaleMLS ID #5234043, Dina Shuto, Kelly Warren and Associates RE Solutions. MLS Now
- $169,9004 bd2 ba1.8k sqft3227 Oaklawn Ave SE, Warren, OH 44484For SaleMLS ID #5224732, Jason Melidona, Brokers Realty Group. MLS Now
- $189,9003 bd2 ba1.4k sqft364 Mackey Dr, Vienna, OH 44473For SaleMLS ID #5214854, Daniel J Alvarez, Brokers Realty Group. MLS Now
- $135,0003 bd1 ba1.1k sqft727 Meadowbrook Ave SE, Warren, OH 44484For SaleMLS ID #5231943, Lindsay Campbell, Ryno Realty LLC. MLS Now
- $160,0003 bd2 ba1.2k sqft187 Trumbull Ave SE, Warren, OH 44483For SaleMLS ID #5233121, Nancy Mesmer, CENTURY 21 Lakeside Realty. MLS Now
- $170,0002 bd2 ba1.7k sqft3046 Lynwood Dr NW, Warren, OH 44485For SaleMLS ID #5232300, Mary J Sims, Brokers Realty Group. MLS Now
- $185,0002 bd1 ba1.6k sqft959 Beechwood Dr, Girard, OH 44420For SaleMLS ID #5231885, Holly Ritchie, Keller Williams Chervenic Rlty. MLS Now
- $189,9003 bd3 ba1.7k sqft127 Summit Ave, Niles, OH 44446For SaleMLS ID #5224088, Joseph A Cera, Altobelli Real Estate. MLS Now
- $172,5003 bd2 ba1.3k sqft5033 N Park Avenue Ext, Warren, OH 44481For SaleMLS ID #5222803, Carole Calton, CENTURY 21 Lakeside Realty. MLS Now
- $264,9003 bd3 ba1.7k sqft8564 Squires Ln NE, Warren, OH 44484For SaleMLS ID #5220809, Danny Duvall, Brokers Realty Group. MLS Now
- $157,4003 bd3 ba1.7k sqft1861 Lexington Ave NW, Warren, OH 44485For SaleMLS ID #5221304, Jayne M Gregory, Brokers Realty Group. MLS Now
- $189,0003 bd1 ba1k sqft2233 Breezewood Dr, Youngstown, OH 44515For SaleMLS ID #5233014, Kimberly A Blasko, Howard Hanna. MLS Now
- $155,0003 bd2 ba1.2k sqft556 Belvedere Ave SE, Warren, OH 44483For SaleMLS ID #5220007, Ray Hall, Keller Williams Chervenic Realty. MLS Now
- $175,0004 bd2 ba1.4k sqft3192 Roselawn Dr, Niles, OH 44446For SaleMLS ID #5221778, Rochelle Arriola, Berkshire Hathaway HomeServices Stouffer Realty. MLS Now
