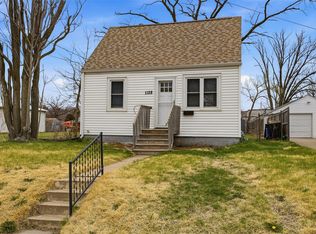
Looking for your next fall or winter project? Look no further! This property is ready for a transformation and offers plenty of potential for the right buyer. The main level features a living room, kitchen, bathroom with laundry, and two bedrooms, while outside you’ll find an oversized two-car garage with plenty of room for parking, storage, or future projects. The property is being sold “as is” with no repairs to be made by the seller and any personal items remaining to be included. Information is from the assessor’s website, and the seller has not lived in the home. All offers must be accompanied by either a cash letter or a rehab loan pre-approval that is not contingent upon an appraisal or property condition. A liability waiver must be signed by everyone prior to entering the property or showing being approved. All offers must be turned in by noon on Monday, September 14th with a decision to be made within 48 hours.
For sale
$35,000
1135 Hubbard Ave NE, Cedar Rapids, IA 52402
2beds
946sqft
Single Family Residence
Built in 1924
0.25 Acres Lot
$140,400 Zestimate®
$37/sqft
$-- HOA
What's special
Two bedroomsOversized two-car garageBathroom with laundry
- 1 day
- 583
- 49
Zillow last checked:
Listing updated:
Listed by:
Amanda Brant 319-241-3999,
Realty87
Source: CRAAR, CDRMLS,MLS#: 2606276
Originating MLS: Cedar Rapids Area Association Of Realtors
Facts & features
Interior
Bedrooms & bathrooms
- Bedrooms: 2
- Bathrooms: 1
- Full bathrooms: 1
Rooms
- Room types: Living Room
Other
- Level: First
Heating
- Forced Air, Gas
Cooling
- Central Air
Appliances
- Included: Dishwasher, Range
Features
- Main Level Primary
- Basement: Full
Interior area
- Total interior livable area: 946 sqft
- Finished area above ground: 946
- Finished area below ground: 0
Property
Parking
- Total spaces: 2
- Parking features: Detached, Garage
- Garage spaces: 2
Features
- Stories: 1
Lot
- Size: 0.25 Acres
- Dimensions: 10,694
Details
- Parcel number: 141642900300000
Construction
Type & style
- Home type: SingleFamily
- Architectural style: Ranch
- Property subtype: Single Family Residence
Materials
- Frame
Condition
- New construction: No
- Year built: 1924
Utilities & green energy
- Sewer: Public Sewer
- Water: Public
Community & HOA
HOA
- Has HOA: No
Location
- Region: Cedar Rapids
Financial & listing details
- Price per square foot: $37/sqft
- Tax assessed value: $123,500
- Annual tax amount: $2,002
- Date on market: 9/9/2026
- Listing terms: Cash
Estimated market value
$140,400
$126,000 - $152,000
$1,547/mo
Price history
| Date | Event | Price |
|---|---|---|
| 9/9/2026 | Listed for sale | $35,000-57.8%$37/sqft |
Source: | ||
| 5/20/2011 | Sold | $83,000+2.5%$88/sqft |
Source: Public Record Report a problem | ||
| 12/18/2006 | Sold | $81,000+16.5%$86/sqft |
Source: Public Record Report a problem | ||
| 3/19/2003 | Sold | $69,500$73/sqft |
Source: Public Record Report a problem | ||
Public tax history
| Year | Property taxes | Tax assessment |
|---|---|---|
| 2025 | $1,986 +2.3% | $116,900 +6.6% |
| 2024 | $1,942 -1.1% | $109,700 |
| 2023 | $1,964 +13.3% | $109,700 +17.8% |
| 2022 | $1,734 -6.9% | $93,100 +11.2% |
| 2021 | $1,862 +4.6% | $83,700 -0.8% |
| 2020 | $1,780 +0.5% | $84,400 +1.8% |
| 2019 | $1,772 | $82,900 +0.9% |
| 2018 | $1,772 +2.9% | $82,200 +13.7% |
| 2017 | $1,722 +9.4% | $72,300 -3.5% |
| 2016 | $1,574 -1.1% | $74,900 -2.7% |
| 2015 | $1,592 -2.8% | $77,005 -5.1% |
| 2014 | $1,638 -3.1% | $81,131 |
| 2013 | $1,690 +0.5% | $81,131 -4.4% |
| 2012 | $1,682 | $84,866 -3.1% |
| 2011 | -- | $87,618 |
| 2010 | $1,494 | $87,618 +3.7% |
| 2008 | -- | $84,470 |
| 2007 | -- | $84,470 +12% |
| 2005 | -- | $75,417 +10.5% |
| 2004 | -- | $68,229 |
| 2003 | -- | $68,229 +10.1% |
| 2002 | -- | $61,981 +14% |
| 2001 | -- | $54,370 |
| 2000 | -- | $54,370 |
Find assessor info on the county website
Monthly payment
Est. payment
Payment breakdown
Explore the cost of this home by adjusting the details. Changes won't be saved.Climate risks
Neighborhood: 52402
Nearby schools
Schools provided by the listing agent
- Elementary: Trailside
- Middle: Franklin
- High: Washington
Source: CRAAR, CDRMLS. This data may not be complete. We recommend contacting the local school district to confirm school assignments for this home.