What is the greatest feature of this home? The lifestyle it provides. Enjoy the peace and privacy of country-style living while remaining just minutes from I-77, shopping, dining, and everything Rock Hill has to offer.
Meticulously maintained and situated on nearly an acre, this stunning full-brick home welcomes you with exceptional craftsmanship and thoughtful upgrades throughout. From the hardwood floors and vaulted ceilings to the elegant trim details, every space has been designed with both style and comfort in mind.
The home perfectly balances modern finishes with warm, inviting living spaces, creating an atmosphere that feels both sophisticated and cozy. Step outside to the beautiful screened porch—an ideal retreat for morning coffee, evening gatherings, or simply enjoying the surrounding tranquility year-round.
Homes like this don't come along often. Don't miss out!
Under contract-show
$525,000
1135 Hunter Trail Ct, Rock Hill, SC 29730
3beds
2,166sqft
Single Family Residence
Built in 1997
0.7 Acres Lot
$516,000 Zestimate®
$242/sqft
$6/mo HOA
What's special
Modern finishesWarm inviting living spacesStunning full-brick homeBeautiful screened porchElegant trim detailsHardwood floorsVaulted ceilings
- 34 days |
- 578 |
- 26 |
Likely to sell faster than
Zillow last checked:
Listing updated:
Listed by:
Katherine Seger kseger@signaturehg.com,
EXP Realty LLC Rock Hill
Source: Canopy MLS as distributed by MLS GRID,MLS#: 4395244
Facts & features
Interior
Bedrooms & bathrooms
- Bedrooms: 3
- Bathrooms: 2
- Full bathrooms: 2
- Main level bedrooms: 3
Primary bedroom
- Level: Main
Bedroom s
- Level: Main
Bedroom s
- Level: Main
Bathroom full
- Level: Main
Bathroom full
- Level: Main
Bonus room
- Level: Upper
Breakfast
- Level: Main
Dining room
- Level: Main
Kitchen
- Level: Main
Living room
- Level: Main
Heating
- Forced Air
Cooling
- Central Air
Appliances
- Included: Dishwasher, Gas Oven, Microwave, Refrigerator
- Laundry: Laundry Room
Features
- Flooring: Carpet, Tile, Wood
- Has basement: No
- Fireplace features: Family Room, Gas Log
Interior area
- Total structure area: 2,166
- Total interior livable area: 2,166 sqft
- Finished area above ground: 2,166
- Finished area below ground: 0
Property
Parking
- Total spaces: 2
- Parking features: Driveway, Attached Garage, Garage on Main Level
- Attached garage spaces: 2
- Has uncovered spaces: Yes
Features
- Levels: 1 Story/F.R.O.G.
- Patio & porch: Rear Porch, Screened
Lot
- Size: 0.7 Acres
Details
- Parcel number: 7500000126
- Zoning: RD-I
- Special conditions: Standard
Construction
Type & style
- Home type: SingleFamily
- Property subtype: Single Family Residence
Materials
- Brick Full
- Foundation: Crawl Space
Condition
- New construction: No
- Year built: 1997
Utilities & green energy
- Sewer: Septic Installed
- Water: Well
Community & HOA
Community
- Security: Security System
- Subdivision: Carrollton Place
HOA
- Has HOA: Yes
- HOA fee: $75 annually
Location
- Region: Rock Hill
Financial & listing details
- Price per square foot: $242/sqft
- Tax assessed value: $375,900
- Annual tax amount: $1,321
- Date on market: 6/19/2026
- Cumulative days on market: 18 days
- Listing terms: Cash,Conventional,FHA,VA Loan
- Road surface type: Concrete, Paved
Estimated market value
$516,000
$490,000 - $542,000
$2,361/mo
Price history
| Date | Event | Price |
|---|---|---|
| 7/17/2026 | Contingent | $525,000$242/sqft |
Source: eXp Realty #4395244 Report a problem | ||
| 7/11/2026 | Listed for sale | $525,000$242/sqft |
Source: eXp Realty #4395244 Report a problem | ||
| 6/25/2026 | Contingent | $525,000$242/sqft |
Source: eXp Realty #4395244 Report a problem | ||
| 6/19/2026 | Listed for sale | $525,000$242/sqft |
Source:  Canopy MLS as distributed by MLS GRID #4395244 Report a problem Canopy MLS as distributed by MLS GRID #4395244 Report a problem | ||
Public tax history
| Year | Property taxes | Tax assessment |
|---|---|---|
| 2025 | $1,321 +11.8% | $9,681 +15% |
| 2024 | $1,182 -2.5% | $8,418 |
| 2023 | $1,212 -0.3% | $8,418 |
| 2022 | $1,216 -42.8% | $8,418 |
| 2021 | $2,128 | $8,418 |
| 2020 | -- | $8,418 +15% |
| 2019 | -- | $7,320 |
| 2018 | -- | $7,320 |
| 2017 | $925 | $7,320 |
| 2016 | $925 | $7,320 |
| 2014 | $925 | $7,320 -0.8% |
| 2013 | $925 | $7,380 |
| 2012 | -- | $7,380 +4.2% |
| 2010 | -- | $7,080 |
| 2009 | -- | $7,080 |
| 2008 | -- | $7,080 |
| 2007 | -- | $7,080 |
| 2006 | -- | $7,080 +16.8% |
| 2005 | -- | $6,060 |
| 2004 | -- | $6,060 |
| 2003 | -- | $6,060 |
| 2002 | -- | $6,060 |
| 2001 | -- | $6,060 +23.7% |
| 2000 | -- | $4,900 |
Find assessor info on the county website
Monthly payment
Est. payment
Payment breakdown
Explore the cost of this home by adjusting the details. Changes won't be saved.Climate risks
Neighborhood: 29730
Nearby schools
GreatSchools rating
- 8/10Lesslie Elementary SchoolGrades: PK-5Distance: 1.5 mi
- 5/10Castle Heights Middle SchoolGrades: 6-8Distance: 3 mi
- 4/10Rock Hill High SchoolGrades: 9-12Distance: 2.9 mi
Schools provided by the listing agent
- Elementary: Lesslie
- Middle: Castle Heights
- High: Rock Hill
Source: Canopy MLS as distributed by MLS GRID. This data may not be complete. We recommend contacting the local school district to confirm school assignments for this home.
- $495,700-- bd2 ba2.2k sqft1139 Hunter Trail Ct, Rock Hill, SC 29730Off Market
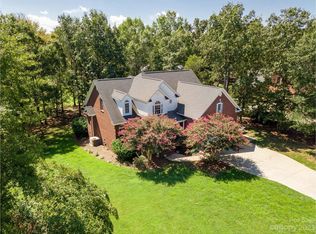
- $550,0004 bd3 ba3.1k sqft1129 Hunter Trail Ct, Rock Hill, SC 29730Sold
- $644,400-- bd2 ba3k sqft1106 Christopher Ridge Ct, Rock Hill, SC 29730Off Market
- $533,100-- bd2 ba2.1k sqft1114 Christopher Ridge Ct, Rock Hill, SC 29730Off Market
- $1,343,7006 bd8 ba8.1k sqft1130 Hunter Trail Ct, Rock Hill, SC 29730Off Market
- $524,9004 bd3 ba2.1k sqft1138 Hunter Trail Ct, Rock Hill, SC 29730Off Market
- $436,300-- bd2 ba1.8k sqft1143 Hunter Trail Ct, Rock Hill, SC 29730Off Market
- $520,000-- bd2 ba2.2k sqft1123 Hunter Trail Ct, Rock Hill, SC 29730Off Market
A local agent can set up tours, give advice and negotiate with sellers.
Similar homes
- $489,9004 bd3 ba2.4k sqft1588 Essex Hall Dr, Rock Hill, SC 29730For Sale
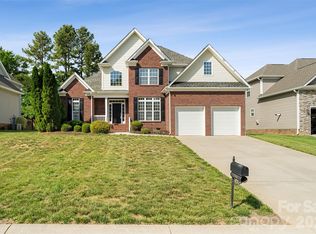
 MLS ID #4379928, Abigail Williams, EXP Realty LLC Rock Hill. Canopy MLS as distributed by MLS GRID
 - $484,9004 bd3 ba2.5k sqft2059 Malvern Rd, Rock Hill, SC 29732For Sale
 MLS ID #4400386, Michelle Berryman, Real Broker, LLC. Canopy MLS as distributed by MLS GRID
 - $509,9003 bd3 ba2.4k sqft1347 Meadow Lakes Rd, Rock Hill, SC 29732For Sale
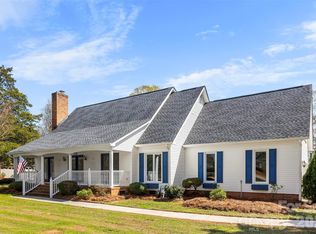 MLS ID #4344325, Jennifer Ramirez, Real Broker, LLC. Canopy MLS as distributed by MLS GRID
 - $489,9003 bd3 ba1.9k sqft1617 The Xing, Rock Hill, SC 29732For Sale
 MLS ID #4400490, Caroline Grant, Real Broker, LLC. Canopy MLS as distributed by MLS GRID
 - $525,0003 bd2 ba2.1k sqft312 Tradewinds Ln, York, SC 29745For SaleMLS ID #4388342, Jay White, Keller Williams Ballantyne Area. Canopy MLS as distributed by MLS GRID
- $545,0003 bd2 ba2k sqft43041 Mimosa Ct, Indian Land, SC 29707For SaleMLS ID #4381718, Sandy Sharer, Southern Nest Realty Inc. Canopy MLS as distributed by MLS GRID
- $550,0003 bd3 ba2.6k sqft2096 Kennedy Dr, Indian Land, SC 29707For SaleMLS ID #4398790, Suzanne Crosser, RE/MAX Executive. Canopy MLS as distributed by MLS GRID
- $559,9003 bd2 ba2.2k sqft2801 Sweetgrass Ln, Monroe, NC 28112For SaleMLS ID #4394232, Alexis Hughes, EXP Realty LLC Ballantyne. Canopy MLS as distributed by MLS GRID
- $559,0003 bd3 ba2.3k sqft2190 Hartwell Ln, Indian Land, SC 29707For SaleMLS ID #4368725, Reid Baxter, RE/MAX Executive. Canopy MLS as distributed by MLS GRID
- $558,9002 bd2 ba1.9k sqft3021 Voyageurs Way, Indian Land, SC 29707For SaleMLS ID #4375079, Keeley Ryan, RE/MAX Executive. Canopy MLS as distributed by MLS GRID
- $599,9004 bd5 ba2.8k sqft1782 Farrow Dr, Rock Hill, SC 29732For SaleMLS ID #4379429, Tanner Clark, Stephen Cooley Real Estate. Canopy MLS as distributed by MLS GRID
- $500,0004 bd3 ba2.9k sqft3135 Pine Bluff Way, Indian Land, SC 29707For SaleMLS ID #4393621, PJ Kennedy, Keller Williams Ballantyne Area. Canopy MLS as distributed by MLS GRID
- $414,9003 bd2 ba1.5k sqft988 Pleasant Ridge Rd #23, Fort Mill, SC 29715For SaleMLS ID #4389183, Tammy Tyree, Rinehart Realty Corporation. Canopy MLS as distributed by MLS GRID
- $415,0004 bd3 ba1.8k sqft277 Westerwood Dr, Rock Hill, SC 29732For SaleMLS ID #4392091, Genya Helms, Dickens Mitchener & Associates Inc. Canopy MLS as distributed by MLS GRID
- $428,0004 bd3 ba2.3k sqft1818 Fox Hunt Ct, Rock Hill, SC 29732For SaleMLS ID #4366910, Audrey Lightner, Lightner Real Estate Services LLC. Canopy MLS as distributed by MLS GRID
- $515,0003 bd3 ba2.7k sqft5400 Berrywood Ln, Monroe, NC 28110For SaleMLS ID #4391803, Lisa Archer, Keller Williams Ballantyne Area. Canopy MLS as distributed by MLS GRID
- $459,9002 bd2 ba1.7k sqft5201 Cressingham Dr, Indian Land, SC 29707For SaleMLS ID #4394311, Paula Sargent, RE/MAX Executive. Canopy MLS as distributed by MLS GRID
- $550,0005 bd4 ba3.1k sqft7722 Farmbrook Dr, Waxhaw, NC 28173For SaleMLS ID #4353211, Erika White, Coldwell Banker Realty. Canopy MLS as distributed by MLS GRID
- $599,9004 bd3 ba2.1k sqft215 Ballard Ct, Fort Mill, SC 29715For SaleMLS ID #4355467, Suzanna Birchfield, LPT Realty, LLC. Canopy MLS as distributed by MLS GRID
- $600,0003 bd2 ba2.8k sqft7329 Bailywick Dr, Waxhaw, NC 28173For SaleMLS ID #4334755, Bob Brambilla, Berkshire Hathaway HomeServices Elite Properties. Canopy MLS as distributed by MLS GRID
