This mid-century modern home offers over 3,500 square feet of comfortable living space on nearly half an acre lot. With a perfect blend of character and modern updates, this residence is a must-see.
The main level welcomes you with warm hardwood floors that flow seamlessly through the open & inviting living room, formal dining area, and the heart of the home - a modern gourmet kitchen featuring sleek leathered granite countertops, white soft close cabinetry, and a farm sink. The hand-troweled walls in this home add a subtle, refined texture that enhances the overall charm and character of the space. Upstairs, discover a peaceful retreat with three generously sized bedrooms and two bathrooms. The primary suite is a serene escape, complete with an updated ensuite bathroom, fireplace, and brand new walk out balcony. The lower level is an entertainer's dream! A spacious family room sets the stage for fun-filled gatherings. A convenient wet bar and two additional bedrooms offer versatility for guests or a home office. Then, a few more steps down to the lowest level is yet another space for fun & games that is brand new! Step outside with multiple access points to your own private retreat. The expansive backyard is an outdoor lover's paradise, featuring an updated concrete patio, privacy, and a charming pizza oven for unforgettable gatherings.
Other highlights include a new driveway, updated exterior paint, a drywalled two-car garage perfect for a home gym, and valuable ditch/water rights. Located in the heart of Lakewood, you'll be close to shopping, dining, golfing, and more. Nearby light rail stations make commuting to downtown a breeze. Plus heading west to the mountains is convenient as well. This home gives you an opportunity to own a slice of country living while in town.
Sold for $1,198,500
$1,198,500
1135 Iris Street, Lakewood, CO 80215
5beds
3,591sqft
Single Family Residence
Built in 1965
0.48 Acres Lot
$1,173,800 Zestimate®
$334/sqft
$3,760 Estimated rent
Home value
$1,173,800
$1.10M - $1.24M
$3,760/mo
Zestimate® history
Owner options
List your home for rent
$3,760/mo
Rent Zestimate®
Find your next renter with Zillow Rental Manager. Plus, with online applications, you can quickly screen prospective tenants – for free.
$3,760/mo
Rent Zestimate®
Refinance and save
$6,989/mo
Est. payment
Refinancing to a lower rate could help reduce your monthly payments and save thousands over the life of the loan.
$6,989/mo
Est. payment
Explore your selling options
Work with a Zillow partner agent
Leverage their expertise and Zillow's premium Showcase listings to get your home seen by more buyers.
Get startedList with your own agent
Get your home in front of millions of buyers by listing it on Zillow.
Learn how to do itSell it yourself
Take full control of how buyers see your home on Zillow by listing For Sale by Owner (FSBO).
List your homeWhat's special
Zillow last checked:
Listing updated:
Listed by:
Steve Calley 720-219-4801 Steve@TheCalleyGroup.com,
Your Castle Real Estate Inc
Bought with:
Andrew Reynolds
Thrive Real Estate Group
Source: REcolorado as distributed by MLS GRID,MLS#: 6986962
Facts & features
Interior
Bedrooms & bathrooms
- Bedrooms: 5
- Bathrooms: 3
- Full bathrooms: 2
- 3/4 bathrooms: 1
Primary bedroom
- Description: Ceiling Fan, Walk In Closet, Updated Ensuite Bathroom, Brand New Walk-Out Balcony, Fireplace, Hardwood Flooring
- Level: Upper
- Area: 308 Square Feet
- Dimensions: 14 x 22
Bedroom
- Description: Carpet Flooring, Closet
- Level: Lower
- Area: 132 Square Feet
- Dimensions: 11 x 12
Bedroom
- Description: Carpet Flooring, Closet
- Level: Lower
- Area: 99 Square Feet
- Dimensions: 11 x 9
Bedroom
- Description: Ceiling Fan, Closet, Hardwood Flooring
- Level: Upper
- Area: 121 Square Feet
- Dimensions: 11 x 11
Bedroom
- Description: Ceiling Fan, Closet, Hardwood Flooring
- Level: Upper
- Area: 121 Square Feet
- Dimensions: 11 x 11
Primary bathroom
- Description: Shower, Sink With Vanity, Cabinetry, Tile Flooring
- Level: Upper
- Area: 72 Square Feet
- Dimensions: 8 x 9
Bathroom
- Description: Shower, Sink With Vanity, Cabinetry, Tile Flooring
- Level: Lower
- Area: 35 Square Feet
- Dimensions: 5 x 7
Bathroom
- Description: Tub/Shower Combination, 2 Sinks With Vanity, Cabinetry, Tile Flooring
- Level: Upper
- Area: 96 Square Feet
- Dimensions: 12 x 8
Dining room
- Description: Hardwood Flooring
- Level: Main
- Area: 168 Square Feet
- Dimensions: 12 x 14
Family room
- Description: Carpet Flooring, Wet Bar, Gas Fireplace
- Level: Lower
- Area: 567 Square Feet
- Dimensions: 27 x 21
Game room
- Description: Brand New, Recreation Room, Carpet Flooring
- Level: Basement
- Area: 728 Square Feet
- Dimensions: 26 x 28
Kitchen
- Description: Stainless Steel Appliances, White Cabinetry, Leathered Granite Countertops, Hardwood Flooring, Farm Sink
- Level: Main
- Area: 156 Square Feet
- Dimensions: 12 x 13
Laundry
- Description: Laundry Shoots In Home
- Level: Lower
- Area: 140 Square Feet
- Dimensions: 14 x 10
Living room
- Description: Hardwood Flooring
- Level: Main
- Area: 360 Square Feet
- Dimensions: 18 x 20
Heating
- Baseboard
Cooling
- Attic Fan
Appliances
- Included: Bar Fridge, Dishwasher, Disposal, Dryer, Gas Water Heater, Microwave, Oven, Range, Range Hood, Refrigerator, Washer
Features
- Ceiling Fan(s), Eat-in Kitchen, Entrance Foyer, Granite Counters, High Speed Internet, Kitchen Island, Open Floorplan, Primary Suite, Smoke Free, Wet Bar
- Flooring: Carpet, Tile, Wood
- Windows: Bay Window(s), Storm Window(s)
- Basement: Finished
- Number of fireplaces: 2
- Fireplace features: Family Room, Gas, Master Bedroom, Wood Burning
- Common walls with other units/homes: No Common Walls
Interior area
- Total structure area: 3,591
- Total interior livable area: 3,591 sqft
- Finished area above ground: 2,807
- Finished area below ground: 593
Property
Parking
- Total spaces: 13
- Parking features: Concrete, Dry Walled, Exterior Access Door, Lighted, Oversized
- Attached garage spaces: 2
- Details: Off Street Spaces: 10, RV Spaces: 1
Features
- Levels: Multi/Split
- Patio & porch: Covered, Deck, Front Porch, Patio
- Exterior features: Balcony, Garden, Lighting, Playground, Private Yard, Rain Gutters
- Fencing: Full
Lot
- Size: 0.48 Acres
- Features: Cul-De-Sac, Ditch, Landscaped, Level, Many Trees, Near Public Transit, Sprinklers In Front, Sprinklers In Rear
Details
- Parcel number: 055645
- Zoning: Residential
- Special conditions: Standard
Construction
Type & style
- Home type: SingleFamily
- Architectural style: Mid-Century Modern
- Property subtype: Single Family Residence
Materials
- Brick
- Roof: Composition
Condition
- Updated/Remodeled
- Year built: 1965
Utilities & green energy
- Electric: 110V, 220 Volts
- Sewer: Public Sewer
- Water: Agriculture/Ditch Water, Cistern, Public
- Utilities for property: Cable Available, Electricity Connected, Natural Gas Connected
Green energy
- Energy efficient items: Appliances, Lighting
Community & HOA
Community
- Security: Carbon Monoxide Detector(s), Smoke Detector(s), Video Doorbell
- Subdivision: Lakewood Heights
HOA
- Has HOA: No
Location
- Region: Lakewood
Financial & listing details
- Price per square foot: $334/sqft
- Tax assessed value: $813,127
- Annual tax amount: $4,307
- Date on market: 8/22/2024
- Listing terms: Cash,Conventional,Jumbo,VA Loan
- Exclusions: Sellers Personal Property, Exterior Video Cameras, Garage Fridge, And Chest Freezer
- Ownership: Individual
- Has irrigation water rights: Yes
- Electric utility on property: Yes
- Road surface type: Paved
Price history
| Date | Event | Price |
|---|---|---|
| 10/9/2024 | Sold | $1,198,500-0.1%$334/sqft |
Source:  REcolorado as distributed by MLS GRID #6986962 Report a problem REcolorado as distributed by MLS GRID #6986962 Report a problem | ||
| 8/24/2024 | Pending sale | $1,200,000$334/sqft |
Source: REcolorado as distributed by MLS GRID #6986962 Report a problem | ||
| 8/22/2024 | Listed for sale | $1,200,000+179.1%$334/sqft |
Source: REcolorado as distributed by MLS GRID #6986962 Report a problem | ||
| 11/19/2015 | Sold | $430,000$120/sqft |
Source: Public Record Report a problem | ||
| 10/15/2015 | Price change | $430,000-6.5%$120/sqft |
Source: RE/MAX PROFESSIONALS #9252890 Report a problem | ||
| 9/19/2015 | Listed for sale | $460,000$128/sqft |
Source: RE/MAX PROFESSIONALS #9252890 Report a problem | ||
Public tax history
| Year | Property taxes | Tax assessment |
|---|---|---|
| 2025 | $4,329 +0.5% | $50,821 +6.4% |
| 2024 | $4,307 +26.8% | $47,758 |
| 2023 | $3,398 -1.4% | $47,758 +29.7% |
| 2022 | $3,446 +6.6% | $36,828 -2.8% |
| 2021 | $3,232 | $37,888 +6.2% |
| 2020 | $3,232 +1.3% | $35,689 |
| 2019 | $3,190 +11.5% | $35,689 +15.2% |
| 2018 | $2,862 | $30,971 |
| 2017 | $2,862 +41.6% | $30,971 +0% |
| 2016 | $2,022 | $30,966 |
| 2015 | $2,022 +16.9% | $30,966 +18.3% |
| 2014 | $1,730 -7.1% | $26,165 |
| 2013 | $1,862 -27.2% | $26,165 -5.7% |
| 2012 | $2,558 +3.1% | $27,753 |
| 2011 | $2,481 +0.2% | $27,753 +2.5% |
| 2010 | $2,476 +40.5% | $27,080 |
| 2009 | $1,763 +0.2% | $27,080 -0.4% |
| 2008 | $1,758 +5.7% | $27,190 |
| 2007 | $1,664 -29% | $27,190 +4.6% |
| 2006 | $2,343 -13.5% | $25,990 -11.5% |
| 2005 | $2,711 +9.2% | $29,380 |
| 2004 | $2,483 +87.4% | $29,380 |
| 2003 | $1,325 -36.2% | $29,380 +19.4% |
| 2002 | $2,077 +13.2% | $24,610 +24% |
| 2001 | $1,834 -0.9% | $19,850 |
| 2000 | $1,851 | $19,850 |
Find assessor info on the county website
Neighborhood: Eiber
Nearby homes
- $669,8003 bd2 ba2.1k sqft1175 Iris St, Lakewood, CO 80215Off Market
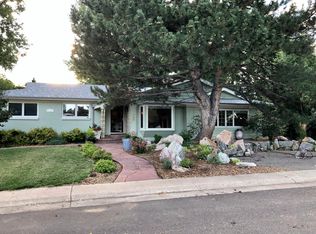
- $621,9003 bd2 ba2.1k sqft1175 Irist St, Lakewood, CO 80215Off Market
- $610,0002 bd2 ba2k sqft1130 Pikeview St, Lakewood, CO 80215Sold
- $544,3003 bd3 ba941 sqft1120 Pikeview St, Lakewood, CO 80215Off Market
- $592,5004 bd2 ba2k sqft9625 W 11th Ave, Lakewood, CO 80215Off Market
- $2,279-- sqft9625 W 11th Ave, Lakewood, CO 80215Off Market
- $448,4003 bd1 ba1k sqft1160 Iris St, Lakewood, CO 80215Off Market
- $623,5003 bd1 ba1.6k sqft1140 Pikeview St, Lakewood, CO 80215Off Market
Nearby schools
GreatSchools rating
- 4/10Eiber Elementary SchoolGrades: PK-5Distance: 0.1 mi
- 4/10Creighton Middle SchoolGrades: 6-8Distance: 1.1 mi
- 8/10Lakewood High SchoolGrades: 9-12Distance: 0.4 mi
Schools provided by the listing agent
- Elementary: Eiber
- Middle: Creighton
- High: Lakewood
- District: Jefferson County R-1
Source: REcolorado as distributed by MLS GRID. This data may not be complete. We recommend contacting the local school district to confirm school assignments for this home.
Get a cash offer in 3 minutes
Find out how much your home could sell for in as little as 3 minutes with a no-obligation cash offer.
Estimated market value
$1,173,800
Get a cash offer in 3 minutes
Find out how much your home could sell for in as little as 3 minutes with a no-obligation cash offer.
Estimated market value
$1,173,800
- Colorado
- Jefferson County
- Lakewood
- 80215
- Eiber
- 1135 Iris Street
Nearby cities
Nearby neighborhoods
Nearby zip codes
Other Lakewood Topics
