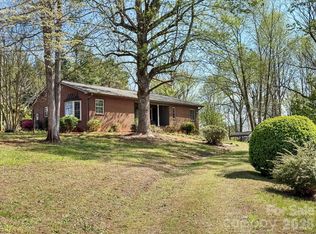
Step inside this beautifully crafted 1978 home that brings old world classic design and modern amenities together all in one place. This home offers open concept living on a private and spacious 2.45 acre lot. Come home to the peace and tranquility of the sounds of nature. Walking into the front door offers views of the hand-crafted wood beams throughout the kitchen and living room. Updates to home include 1 year old heating and air system, new kitchen appliances, new kitchen countertops, new kitchen backsplash, new kitchen cabinets, new toilets, new bathroom vanities, new ceiling fans, new laminate flooring, and so much more. All bedrooms in the home offer spacious walk-in closets and ample storage. On the outside of the home there are two storage sheds and one carport. Make an appointment and come see this one today before its gone.
Under contract-show
$280,000
1135 Iron Cir, Morganton, NC 28655
2beds
1,344sqft
Single Family Residence
Built in 1978
2.45 Acres Lot
$-- Zestimate®
$208/sqft
$-- HOA
What's special
Old world classic designModern amenitiesAmple storageOne carportNew bathroom vanitiesTwo storage shedsOpen concept living
- 27 days |
- 779 |
- 84 |
Zillow last checked:
Listing updated:
Listed by:
Kera Hart kerafhart@gmail.com,
Hart Realty Group LLC
Source: Canopy MLS as distributed by MLS GRID,MLS#: 4393038
Facts & features
Interior
Bedrooms & bathrooms
- Bedrooms: 2
- Bathrooms: 2
- Full bathrooms: 2
- Main level bedrooms: 2
Primary bedroom
- Level: Main
Bedroom s
- Level: Main
Bathroom full
- Level: Main
Bathroom full
- Level: Main
Kitchen
- Level: Main
Laundry
- Level: Main
Living room
- Level: Main
Heating
- Baseboard, Central, Wood Stove
Cooling
- Central Air
Appliances
- Included: Dishwasher, Electric Cooktop, Microwave, Oven, Refrigerator
- Laundry: Laundry Room
Features
- Attic Other, Open Floorplan, Storage, Walk-In Closet(s)
- Flooring: Laminate
- Doors: Sliding Doors
- Basement: Other
- Attic: Other
- Fireplace features: Living Room
Interior area
- Total structure area: 1,344
- Total interior livable area: 1,344 sqft
- Finished area above ground: 1,344
- Finished area below ground: 0
Property
Parking
- Total spaces: 7
- Parking features: Attached Carport, Circular Driveway, Driveway
- Carport spaces: 1
- Uncovered spaces: 6
Features
- Levels: One
- Stories: 1
- Patio & porch: Deck, Patio, Porch, Rear Porch, Wrap Around
- Fencing: Wood
- Waterfront features: None
Lot
- Size: 2.45 Acres
- Features: Wooded
Details
- Additional structures: Outbuilding, Shed(s), Other
- Parcel number: 2725695640 / 2725697660
- Zoning: R-MU
- Special conditions: Standard
- Horse amenities: None
Construction
Type & style
- Home type: SingleFamily
- Property subtype: Single Family Residence
Materials
- Wood
- Foundation: Slab
Condition
- New construction: No
- Year built: 1978
Utilities & green energy
- Sewer: Septic Installed
- Water: Well
- Utilities for property: None
Community & HOA
Community
- Features: None
- Security: Smoke Detector(s)
- Subdivision: None
Location
- Region: Morganton
Financial & listing details
- Price per square foot: $208/sqft
- Tax assessed value: $152,940
- Annual tax amount: $117
- Date on market: 6/16/2026
- Cumulative days on market: 27 days
- Listing terms: Cash,Conventional,FHA,VA Loan
- Exclusions: none
- Road surface type: Dirt, Gravel
Estimated market value
Not available
Estimated sales range
Not available
$988/mo
Price history
| Date | Event | Price |
|---|---|---|
| 6/16/2026 | Listed for sale | $280,000$208/sqft |
Source:  Canopy MLS as distributed by MLS GRID #4393038 Report a problem Canopy MLS as distributed by MLS GRID #4393038 Report a problem | ||
Public tax history
| Year | Property taxes | Tax assessment |
|---|---|---|
| 2019 | $117 | -- |
| 2018 | $117 +1.9% | $14,384 |
| 2017 | $115 | $14,384 |
| 2016 | $115 | $14,384 |
| 2015 | $115 | $14,384 |
Find assessor info on the county website
Monthly payment
Est. payment$--/mo
Payment breakdown
Explore the cost of this home by adjusting the details. Changes won't be saved.All calculations are estimates and provided by Zillow, Inc. for informational purposes only. Actual amounts may vary.
HOA fees may include property taxes on listings classified as Co-Ops. Contact the listing agent and/or owner for fee details.
Mortgage interest rates are dependent on a number of factors, including credit score, down payment, and repayment length. Interest rate data provided by Zillow Group Marketplace, Inc. as of 1/1/1970 from various mortgage lenders with which we have lead or other similar arrangements; the Estimated Payment is an average of those rates.
See how much you could borrow to make a competitive offer.
Climate risks
Neighborhood: 28655
Getting around
0 / 100
Car-DependentNearby schools
GreatSchools rating
- 7/10Drexel PrimaryGrades: PK-5Distance: 4.1 mi
- 5/10Heritage MiddleGrades: 6-8Distance: 3.8 mi
- 8/10Jimmy C. Draughn High SchoolGrades: 9-12Distance: 4.7 mi
Schools provided by the listing agent
- Elementary: Drexel
- Middle: Heritage
- High: Jimmy C Draughn
Source: Canopy MLS as distributed by MLS GRID. This data may not be complete. We recommend contacting the local school district to confirm school assignments for this home.
- $262,9002 bd2 ba1.3k sqft1135 Iron Cir, Morganton, NC 28655Off Market
- $20,5102.05 Acres1157 Iron Cir, Morganton, NC 28655Off Market
- $403,357158.22 Acres1157 Iron Cir, Morganton, NC 28655Off Market
- $14,3301.12 Acres1105 Iron Cir, Morganton, NC 28655Off Market
- $48,52515.4 Acres1105 Iron Cir, Morganton, NC 28655Off Market
- $24,4902.32 AcresIron Cir, Morganton, NC 28655Off Market
- $16,0741.04 Acres1092 Iron Cir, Morganton, NC 28655Off Market
- $36,3102 bd2 ba1.1k sqft1014 Iron Ln, Morganton, NC 28655Off Market
A local agent can set up tours, give advice and negotiate with sellers.
Similar homes
- $315,9003 bd2 ba1.5k sqft1099 Amherst Rd, Morganton, NC 28655For Sale

 MLS ID #4400099, Kim Browning, Nancy Roberts Realty LLC. Canopy MLS as distributed by MLS GRID
 - $275,0004 bd2 ba1.7k sqft1401 E Union St, Morganton, NC 28655For Sale
 MLS ID #4365588, Chris Garner, Horizon Realty Associates LLC. Canopy MLS as distributed by MLS GRID
 - $269,9003 bd2 ba1.5k sqft210 Bleynat St NE, Valdese, NC 28690For Sale
 MLS ID #4393221, Deidre Parker, Hefner Real Estate LLC. Canopy MLS as distributed by MLS GRID
 - $295,0002 bd2 ba1.8k sqft305 Forest Hill St, Morganton, NC 28655For Sale
 MLS ID #4396833, Nancy Roberts, Nancy Roberts Realty LLC. Canopy MLS as distributed by MLS GRID
 - $250,0002 bd2 ba1.9k sqft101 Ramsey St, Morganton, NC 28655For SaleMLS ID #4387176, Freddy Karmatz, FK and Associates Real Estate Firm. Canopy MLS as distributed by MLS GRID
- $275,9003 bd2 ba1.4k sqft100 Woodward Ave, Morganton, NC 28655For SaleMLS ID #4375619, Angela Thor, EXP Realty LLC. Canopy MLS as distributed by MLS GRID
- $275,0002 bd1 ba1.2k sqft104 Buena Vista Dr, Morganton, NC 28655For SaleMLS ID #4365329, Holly Anderson, Sellstate Choice Realty. Canopy MLS as distributed by MLS GRID
- $239,9003 bd1 ba1.4k sqft3300 Sheely Rd, Lenoir, NC 28645For SaleMLS ID #4399901, Fred Wike, Coldwell Banker Boyd & Hassell. Canopy MLS as distributed by MLS GRID
- $264,9002 bd2 ba1k sqft103 Regina Dr, Morganton, NC 28655For SaleMLS ID #4365364, Dennis Whitson, Whitson Realty. Canopy MLS as distributed by MLS GRID
- $300,0002 bd1 ba720 sqft905 Carbon City Rd, Morganton, NC 28655For SaleMLS ID #4373012, Christie Leonard, WNC Real Estate at Lake James. Canopy MLS as distributed by MLS GRID
- $229,9003 bd2 ba1.5k sqft2395 Mount Home Church Rd, Morganton, NC 28655For SaleMLS ID #4401550, Liz Beach, Berkshire Hathaway HomeServices Blue Ridge REALTORS®. Canopy MLS as distributed by MLS GRID
- $268,0003 bd1 ba1k sqft2919 Shell Ave, Valdese, NC 28690For SaleMLS ID #4393523, Kirk Sipe, Southern Homes of the Carolinas, Inc. Canopy MLS as distributed by MLS GRID
- $259,0002 bd1 ba1.1k sqft1532 Orchard Dr, Lenoir, NC 28645For SaleMLS ID #4397630, Sarah Watson, Harper Realty. Canopy MLS as distributed by MLS GRID
- $250,0003 bd2 ba1.4k sqft828 Jamestown Rd, Morganton, NC 28655For SaleMLS ID #4378890, Casey Bridges, Bridges Real Estate, LLC. Canopy MLS as distributed by MLS GRID
- $299,9003 bd2 ba1.5k sqft2026 Glory Land Way, Morganton, NC 28655New ConstructionMLS ID #4366048, Tim Newton, Coldwell Banker Newton RE. Canopy MLS as distributed by MLS GRID
- $250,0005 bd2 ba1.7k sqft615 E Meeting St, Morganton, NC 28655For SaleMLS ID #4383250, Freddy Karmatz, FK and Associates Real Estate Firm. Canopy MLS as distributed by MLS GRID
- $250,0003 bd2 ba1.5k sqft502 Connelly Springs Rd SW, Lenoir, NC 28645For SaleMLS ID #4397150, Geoffrey Pu, Paragon Real Estate Group. Canopy MLS as distributed by MLS GRID
- $325,0002 bd2 ba1.5k sqft105 Silver Creek Rd, Morganton, NC 28655For SaleMLS ID #4398409, Ronnie Thompson, Thompson Realty. Canopy MLS as distributed by MLS GRID
- $279,9003 bd1 ba1.1k sqft2431 Burke Memorial Park Rd, Valdese, NC 28690For SaleMLS ID #4384513, Mike Watts, Berkshire Hathaway HomeServices Blue Ridge REALTORS®. Canopy MLS as distributed by MLS GRID
- $232,5003 bd2 ba1.1k sqft2588 Knight Dr, Lenoir, NC 28645For SaleMLS ID #4393019, Kim Oliver, Southern Charm Realty of the Foothills, LLC. Canopy MLS as distributed by MLS GRID
- North Carolina
- Burke County
- Morganton
- 28655
- 1135 Iron Cir
Nearby cities
Nearby zip codes
Other Morganton Topics
