Absolutely stunning and move-in ready! This beautifully updated 3-bedroom, 2-bath home offers a sought-after split floor plan, elegant tray ceilings, fresh paint, updated fixtures, and stylish LVT flooring throughout. The spacious open-concept kitchen and living area create the perfect space for entertaining guests or enjoying cozy nights at home. Step outside to a fully fenced backyard complete with a covered patio ideal for summer BBQs, morning coffee, or relaxing evenings. Located in one of Benton's most desirable areas, this home combines comfort, style, and convenience. Don't miss your chance to make it yours!
Accepting back-up offers
$245,000
1135 J West Cv, Benton, AR 72019
3beds
1,558sqft
Single Family Residence
Built in 2018
9,147 Square Feet Lot
$-- Zestimate®
$157/sqft
$-- HOA
What's special
Sought-after split floor planFully fenced backyardFresh paintStylish lvt flooring throughoutUpdated fixturesElegant tray ceilings
- 46 days |
- 227 |
- 26 |
Zillow last checked:
Listing updated:
Listed by:
Kayla R Jones 501-213-6750,
McGraw Realtors - Benton 501-443-8300
Source: CARMLS,MLS#: 26022443
Facts & features
Interior
Bedrooms & bathrooms
- Bedrooms: 3
- Bathrooms: 2
- Full bathrooms: 2
Dining room
- Features: Kitchen/Dining Combo, Living/Dining Combo
Heating
- Electric
Cooling
- Electric
Appliances
- Included: Microwave, Electric Range, Dishwasher, Disposal, Plumbed For Ice Maker, Electric Water Heater
- Laundry: Washer Hookup, Electric Dryer Hookup, Laundry Room
Features
- Walk-In Closet(s), Built-in Features, Ceiling Fan(s), Wired for Data, Granite Counters, Pantry, Sheet Rock, Sheet Rock Ceiling, 3 Bedrooms Same Level
- Flooring: Tile, Luxury Vinyl
- Attic: Floored
- Has fireplace: Yes
- Fireplace features: Electric
Interior area
- Total structure area: 1,558
- Total interior livable area: 1,558 sqft
Property
Parking
- Total spaces: 2
- Parking features: Garage, Two Car
- Has garage: Yes
Features
- Levels: One
- Stories: 1
- Patio & porch: Patio, Porch
- Fencing: Full
Lot
- Size: 9,147 Square Feet
- Features: Sloped
Details
- Parcel number: 80053145000
Construction
Type & style
- Home type: SingleFamily
- Architectural style: Traditional,Craftsman
- Property subtype: Single Family Residence
Materials
- Foundation: Slab
- Roof: Shingle
Condition
- New construction: No
- Year built: 2018
Utilities & green energy
- Sewer: Public Sewer
- Water: Public
Community & HOA
Community
- Security: Smoke Detector(s), Video Surveillance
- Subdivision: OAKTREE PLACE
HOA
- Has HOA: No
Location
- Region: Benton
Financial & listing details
- Price per square foot: $157/sqft
- Tax assessed value: $193,180
- Annual tax amount: $1,417
- Date on market: 6/4/2026
- Listing terms: VA Loan,FHA,Conventional,Cash
- Road surface type: Paved
Estimated market value
Not available
Estimated sales range
Not available
$1,641/mo
Price history
| Date | Event | Price |
|---|---|---|
| 6/4/2026 | Listed for sale | $245,000+41.6%$157/sqft |
Source:  CARMLS #26022443 Report a problem CARMLS #26022443 Report a problem | ||
| 11/3/2020 | Sold | $173,000-3.9%$111/sqft |
Source: Agent Provided Report a problem | ||
| 9/15/2020 | Listed for sale | $180,000+9.2%$116/sqft |
Source: Edge Realty - Cabot #20029050 Report a problem | ||
| 5/16/2018 | Sold | $164,900$106/sqft |
Source: Public Record Report a problem | ||
Public tax history
| Year | Property taxes | Tax assessment |
|---|---|---|
| 2025 | $1,418 -1.1% | $34,900 |
| 2024 | $1,433 +0.6% | $34,900 +4.6% |
| 2023 | $1,424 +2.5% | $33,380 +4.8% |
| 2022 | $1,390 +6.4% | $31,860 +5% |
| 2021 | $1,306 | $30,340 |
| 2020 | $1,306 | $30,340 |
| 2019 | $1,306 +436.7% | $30,340 +589.5% |
| 2018 | $243 | $4,400 |
| 2017 | $243 | $4,400 |
| 2016 | $243 -0.7% | $4,400 |
| 2015 | $245 -0.7% | $4,400 |
| 2014 | $247 | $4,400 |
| 2013 | $247 | $4,400 |
| 2012 | -- | $4,400 -18.5% |
| 2011 | -- | $5,400 |
| 2010 | -- | $5,400 |
| 2009 | -- | $5,400 |
Find assessor info on the county website
Monthly payment
Est. payment
Payment breakdown
Explore the cost of this home by adjusting the details. Changes won't be saved.Climate risks
Neighborhood: 72019
Nearby schools
GreatSchools rating
- 7/10Caldwell Elementary SchoolGrades: K-4Distance: 0.6 mi
- 7/10Benton Junior High SchoolGrades: 8-9Distance: 1.6 mi
- 9/10Benton High SchoolGrades: 10-12Distance: 1.6 mi
Schools provided by the listing agent
- Middle: Benton
- High: Benton
Source: CARMLS. This data may not be complete. We recommend contacting the local school district to confirm school assignments for this home.
- $28,600-- bd-- ba-- sqft1207 English Oak Dr, Benton, AR 72019Off Market
- $226,0003 bd2 ba1.4k sqft1009 Colt Trl, Benton, AR 72019Off Market
- $233,3004 bd2 ba1.5k sqft1005 Colt Trl, Benton, AR 72019Off Market
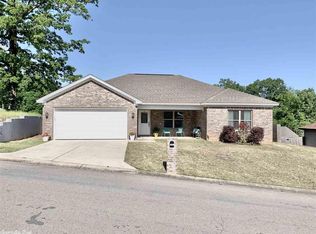
- $1,300-- bd-- ba-- sqft1200 English Oak Dr, Benton, AR 72019Off Market
- $219,5003 bd2 ba1.4k sqft1206 Heights Rd, Benton, AR 72019Off Market
- $249,500-- bd2 ba1.7k sqft1001 Colt Trl, Benton, AR 72019Off Market
- $235,4003 bd2 ba1.6k sqft1212 English Oak Dr, Benton, AR 72019Off Market
- $235,200-- bd2 ba1.4k sqft1004 Colt Trl, Benton, AR 72019Off Market
A local agent can set up tours, give advice and negotiate with sellers.
A local lender can help you make sure your offer is ready when you are.
Similar homes
- $233,0003 bd2 ba1.5k sqft5716 John Hancock Dr, Benton, AR 72019For Sale

 MLS ID #26028113, Madison Burke, Rackley Realty. CARMLS
 - $239,0003 bd2 ba1.6k sqft5705 John Hancock Dr, Benton, AR 72019For Sale
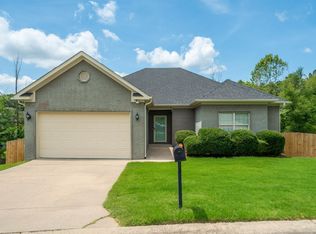 MLS ID #26022580, Kim F Walker, Trademark Real Estate, Inc.. CARMLS
 - $235,0003 bd2 ba1.4k sqft2316 Pleasant Forest Dr, Benton, AR 72015For Sale
 MLS ID #26026823, Amanda White, Anchor & Oak Realty Group. CARMLS
 - $240,0003 bd2 ba1.5k sqft515 S Shady Ln, Benton, AR 72015For Sale
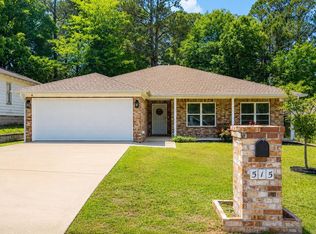 MLS ID #26019677, Sarah E Barnett, Taylor Realty Group HSV. CARMLS
 - $269,0003 bd2 ba1.6k sqft3013 W Greenbrier, Benton, AR 72015For SaleMLS ID #26025888, Lakynn Harris, Blue Ink Real Estate. CARMLS
- $229,9003 bd2 ba1.4k sqft605 Surrey Ln, Benton, AR 72015For SaleMLS ID #26019407, Allison Scroggins, Century 21 Parker & Scroggins Realty - Benton. CARMLS
- $174,9003 bd2 ba1.4k sqft3505 Pelton Rd, Benton, AR 72019For SaleMLS ID #26024376, Amanda Elrod, Keller Williams Realty Premier. CARMLS
- $224,9004 bd2 ba1.4k sqft2105 Dandelion Dr, Benton, AR 72019For SaleMLS ID #26022766, Katherine Y Patton, Crye-Leike REALTORS Kanis Branch. CARMLS
- $230,0003 bd2 ba1.5k sqft717 Burton St, Benton, AR 72015New ConstructionMLS ID #26018287, Christy Robinson, Keller Williams Realty. CARMLS
- $284,0004 bd2 ba1.8k sqft2917 Gillis Dr, Benton, AR 72015For SaleMLS ID #26025699, Kimberly Brown, CBRPM Maumelle. CARMLS
- $229,0004 bd2 ba1.4k sqft1939 Auburn Hills Dr, Benton, AR 72015For SaleMLS ID #26023138, Stacy Hagan, Century 21 Parker & Scroggins Realty - Bryant. CARMLS
- $229,9003 bd2 ba1.5k sqft(Undisclosed Address), Bryant, AR 72022For SaleMLS ID #26023304, Dakota Shelton, Baxley-Penfield-Moudy Realtors. CARMLS
- $284,9003 bd2 ba1.7k sqft3815 Wildflower Ln, Benton, AR 72015For SaleMLS ID #26014330, Lori Lemley, LPT Realty Saline. CARMLS
- $325,0003 bd2 ba1.9k sqft1612 Sorrell Rd, Benton, AR 72015For SaleMLS ID #26015353, RJ Hawk, Realty One Group - Pinnacle. CARMLS
- $210,0003 bd2 ba1.2k sqft1280 Meadows Dr, Benton, AR 72019For SaleMLS ID #26008957, Ashly Cummings, Clark & Co. Realty. CARMLS
- $240,0003 bd2 ba1.7k sqft47 Neal Cv, Bryant, AR 72022For SaleMLS ID #26015092, Karen D Ferguson, LPT Realty Conway. CARMLS
- $359,9004 bd3 ba2k sqft1428 Woolridge Dr, Benton, AR 72019For SaleMLS ID #26017363, Michele Woods, McGraw Realtors - Benton. CARMLS
- $337,0003 bd2 ba1.9k sqft608 Cottage Ln, Benton, AR 72019For SaleMLS ID #26022370, Yoni D Johnson, Baxley-Penfield-Moudy Realtors. CARMLS
- $349,9003 bd3 ba2k sqft2009 Berkshire Dr, Benton, AR 72019For SaleMLS ID #26025729, Bethany Brasfield, Trademark Real Estate, Inc.. CARMLS
- $233,5003 bd2 ba1.4k sqft3983 Eastern Slope Dr, Alexander, AR 72002For SaleMLS ID #26027854, Sarah Manning, REMAX Ultimate. CARMLS
