Welcome to your private retreat in Charlotte! This charming 3-bed, 2-bath ranch sits on 3.9 peaceful acres with space to spread out and enjoy. Inside, you'll find an open, light-filled layout with a cozy living room that opens to a large back deck—perfect for relaxing or entertaining. The primary suite features an ensuite bath and a spacious walk-in cedar closet. The partially finished basement offers even more living space with a family room, two bonus rooms, and great storage. Finish it off to create a home gym, office, guest space, or whatever your lifestyle calls for.
Love your toys or hobbies? You're covered with a 2.5-car detached garage and a massive 30' x 40' heated and insulated pole barn—ready for a workshop, studio, or ultimate gear storage. A Generac whole-house generator keeps you powered up year-round. Fresh, low-maintenance landscaping means more time enjoying your land and less time on upkeep.
Opportunities like this don't come often—book your private tour today!
Sold
$333,000
1135 Jack Henry Dr, Charlotte, MI 48813
3beds
1,388sqft
Single Family Residence
Built in 2002
3.9 Acres Lot
$339,900 Zestimate®
$240/sqft
$1,881 Estimated rent
Home value
$339,900
Estimated sales range
Not available
$1,881/mo
Zestimate® history
Owner options
List your home for rent
$1,881/mo
Rent Zestimate®
Find your next renter with Zillow Rental Manager. Plus, with online applications, you can quickly screen prospective tenants – for free.
$1,881/mo
Rent Zestimate®
Refinance and save
$2,193/mo
Est. payment
Refinancing to a lower rate could help reduce your monthly payments and save thousands over the life of the loan.
$2,193/mo
Est. payment
Explore your selling options
Work with a Zillow partner agent
Leverage their expertise and Zillow's premium Showcase listings to get your home seen by more buyers.
Get startedList with your own agent
Get your home in front of millions of buyers by listing it on Zillow.
Learn how to do itSell it yourself
Take full control of how buyers see your home on Zillow by listing For Sale by Owner (FSBO).
List your homeWhat's special
Partially finished basementBonus roomsEnsuite bathLarge back deckOpen light-filled layoutPrimary suiteLow-maintenance landscaping
Zillow last checked:
Listing updated:
Listed by:
Nick C Ross 231-881-7505,
Kalamazoo Realty
Bought with:
Brendon Zabavski
RE/MAX Advantage
Source: MichRIC,MLS#: 25044355
Facts & features
Interior
Bedrooms & bathrooms
- Bedrooms: 3
- Bathrooms: 2
- Full bathrooms: 2
- Main level bedrooms: 3
Primary bedroom
- Level: Main
- Area: 181.25
- Dimensions: 14.50 x 12.50
Bedroom 2
- Level: Main
- Area: 149.5
- Dimensions: 13.00 x 11.50
Bedroom 3
- Level: Main
- Area: 110
- Dimensions: 11.00 x 10.00
Kitchen
- Level: Main
- Area: 190
- Dimensions: 19.00 x 10.00
Living room
- Level: Main
- Area: 187
- Dimensions: 17.00 x 11.00
Heating
- Forced Air
Cooling
- Central Air
Appliances
- Included: Dishwasher, Disposal, Dryer, Microwave, Oven, Refrigerator, Washer, Water Softener Owned
- Laundry: In Basement
Features
- Center Island
- Flooring: Carpet, Linoleum, Wood
- Basement: Full
- Has fireplace: No
Interior area
- Total structure area: 1,388
- Total interior livable area: 1,388 sqft
- Finished area below ground: 0
Property
Parking
- Total spaces: 2
- Parking features: Garage Door Opener, Detached
- Garage spaces: 2
Features
- Stories: 1
Lot
- Size: 3.9 Acres
- Dimensions: 275 x 615
Details
- Additional structures: Pole Barn
- Parcel number: 09002420000604
Construction
Type & style
- Home type: SingleFamily
- Architectural style: Ranch
- Property subtype: Single Family Residence
Materials
- Vinyl Siding
- Roof: Rubber
Condition
- New construction: No
- Year built: 2002
Utilities & green energy
- Sewer: Septic Tank
- Water: Well
- Utilities for property: Cable Available
Community & HOA
Community
- Security: Carbon Monoxide Detector(s), Smoke Detector(s)
Location
- Region: Charlotte
Financial & listing details
- Price per square foot: $240/sqft
- Tax assessed value: $134,236
- Annual tax amount: $3,689
- Date on market: 8/29/2025
- Listing terms: Cash,FHA,VA Loan,MSHDA,Conventional
Price history
| Date | Event | Price |
|---|---|---|
| 10/16/2025 | Sold | $333,000-4.6%$240/sqft |
Source:  MichRIC #25044355 Report a problem MichRIC #25044355 Report a problem | ||
| 9/8/2025 | Pending sale | $349,000$251/sqft |
Source: MichRIC #25044355 Report a problem | ||
| 9/3/2025 | Price change | $349,000-2.8%$251/sqft |
Source: MichRIC #25044355 Report a problem | ||
| 8/29/2025 | Listed for sale | $359,000+14.1%$259/sqft |
Source: MichRIC #25044355 Report a problem | ||
| 5/30/2023 | Sold | $314,500-0.1%$227/sqft |
Source: Public Record Report a problem | ||
| 4/3/2023 | Contingent | $314,900$227/sqft |
Source:  Greater Lansing AOR #271908 Report a problem Greater Lansing AOR #271908 Report a problem | ||
| 3/31/2023 | Price change | $314,900-3.1%$227/sqft |
Source: Greater Lansing AOR #271908 Report a problem | ||
| 3/24/2023 | Listed for sale | $324,900+282.2%$234/sqft |
Source: Greater Lansing AOR #271908 Report a problem | ||
| 2/14/2013 | Sold | $85,000-19.3%$61/sqft |
Source: Public Record Report a problem | ||
| 11/21/2012 | Price change | $105,300-10%$76/sqft |
Source: RE/MAX R.E.Professionals St.Jo #41590 Report a problem | ||
| 10/5/2012 | Listed for sale | $117,000-34.3%$84/sqft |
Source: RE/MAX R.E.Professionals St.Jo #41590 Report a problem | ||
| 6/11/2010 | Sold | $178,080+0%$128/sqft |
Source: Public Record Report a problem | ||
| 9/29/2005 | Sold | $178,000$128/sqft |
Source: Public Record Report a problem | ||
Public tax history
| Year | Property taxes | Tax assessment |
|---|---|---|
| 2025 | $3,690 | $147,400 +13.2% |
| 2024 | -- | $130,200 +28.1% |
| 2021 | $2,468 +1.4% | $101,600 +3.4% |
| 2020 | $2,434 | $98,300 +7.8% |
| 2019 | $2,434 +0.7% | $91,200 +4.2% |
| 2018 | $2,417 | $87,500 +1% |
| 2017 | -- | $86,600 +1.8% |
| 2016 | -- | $85,100 +3% |
| 2015 | -- | $82,600 +9.7% |
| 2014 | -- | $75,300 +8.2% |
| 2013 | -- | $69,600 -2% |
| 2011 | -- | $71,000 -1.9% |
| 2010 | -- | $72,400 -12.9% |
| 2009 | -- | $83,100 -13.3% |
| 2008 | -- | $95,800 +2.6% |
| 2007 | -- | $93,400 +8.1% |
| 2006 | -- | $86,400 +6.5% |
| 2005 | -- | $81,100 +13.6% |
| 2004 | -- | $71,400 +428.9% |
| 2002 | -- | $13,500 +4.7% |
| 2001 | -- | $12,900 |
Find assessor info on the county website
Neighborhood: 48813
Nearby homes
- $371,2003 bd3 ba2.7k sqft1213 Jack Henry Dr, Charlotte, MI 48813Off Market
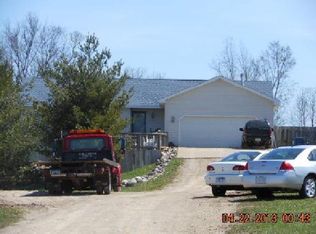
- $297,7004 bd2 ba-- sqft6313 Carlisle Hwy, Charlotte, MI 48813Off Market
- $324,1003 bd2 ba1.6k sqft1152 Jack Henry Dr, Charlotte, MI 48813Off Market
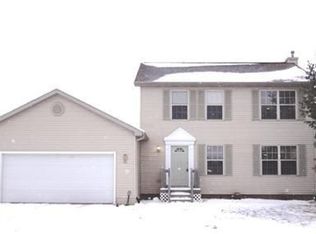
- $450,1004 bd3 ba3k sqft6361 Carlisle Hwy, Charlotte, MI 48813Off Market
- $347,500-- bd2 ba-- sqft6435 Carlisle Hwy, Charlotte, MI 48813Off Market
- $212,7002 bd2 ba1.2k sqft6257 Carlisle Hwy, Charlotte, MI 48813Off Market
- $204,800-- bd1 ba-- sqft6299 Carlisle Hwy, Charlotte, MI 48813Off Market
- $472,1005 bd3 ba2.5k sqft1245 Jack Henry Dr, Charlotte, MI 48813Off Market
Nearby schools
GreatSchools rating
- 5/10Charlotte Upper ElementaryGrades: 4-8Distance: 5.4 mi
- 6/10Charlotte Senior High SchoolGrades: 8-12Distance: 5.7 mi
- 7/10Charlotte Middle SchoolGrades: 7-8Distance: 5.4 mi
Get a cash offer in 3 minutes
Find out how much your home could sell for in as little as 3 minutes with a no-obligation cash offer.
Estimated market value
$339,900
Get a cash offer in 3 minutes
Find out how much your home could sell for in as little as 3 minutes with a no-obligation cash offer.
Estimated market value
$339,900
- Michigan
- Eaton County
- Charlotte
- 48813
- 1135 Jack Henry Dr
Nearby cities
Nearby zip codes
Other Charlotte Topics
