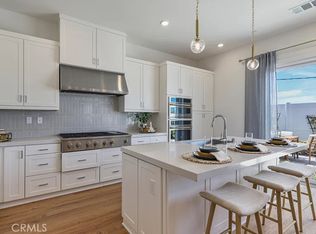
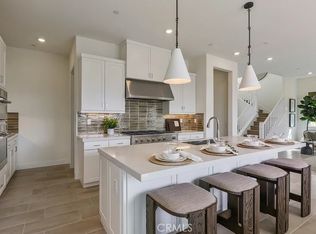
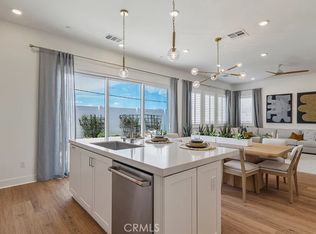
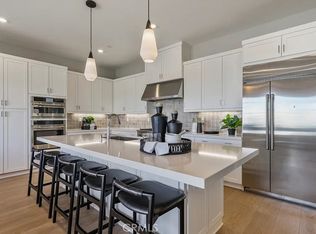
Step into this stunning 3-bedroom, 2.5-bath residence showcasing a light-filled open floor plan that seamlessly blends everyday comfort with effortless entertaining. Expansive living spaces are bathed in natural sunlight, creating an airy, welcoming environment you’ll love coming home to. Perfectly positioned just moments from the community park, the property offers a peaceful setting while keeping you close to everything you need. It falls within the sought-after boundaries of Cedarlane Elementary/Middle School and Glen A. Wilson High School—a fantastic advantage for families prioritizing exceptional education. Conveniently located near popular shopping destinations, dining options, and major freeway access, daily routines and commutes are simple and stress-free. Combining an ideal location, functional design, and access to highly rated schools, this home offers an outstanding opportunity to settle in and thrive.
Sold for $1,200,000
Listed by: Keller Williams Realty • Cesi Pagano • Contact: 949-482-3999
Bought with: Real Brokerage Technologies, Inc
$1,200,000
1135 Jurupa Dr, Hacienda Heights, CA 91745
3beds
2,307sqft
Single Family Residence
Built in 2026
3,344 Square Feet Lot
$1,196,100 Zestimate®
$520/sqft
$3,588 Estimated rent
Home value
$1,196,100
$1.09M - $1.32M
$3,588/mo
Zestimate® history
Owner options
List your home for rent
$3,588/mo
Rent Zestimate®
Find your next renter with Zillow Rental Manager. Plus, with online applications, you can quickly screen prospective tenants – for free.
$3,588/mo
Rent Zestimate®
Refinance and save
$7,781/mo
Est. payment
Refinancing to a lower rate could help reduce your monthly payments and save thousands over the life of the loan.
$7,781/mo
Est. payment
Explore your selling options
Work with a Zillow partner agent
Leverage their expertise and Zillow's premium Showcase listings to get your home seen by more buyers.
Get startedList with your own agent
Get your home in front of millions of buyers by listing it on Zillow.
Learn how to do itSell it yourself
Take full control of how buyers see your home on Zillow by listing For Sale by Owner (FSBO).
List your homeWhat's special
Airy welcoming environmentLight-filled open floor plan
Zillow last checked:
Listing updated:
Listed by:
Cesi Pagano DRE #01043716 949-370-0819,
Keller Williams Realty
Bought with:
Shun Si, DRE #02241684
Real Brokerage Technologies, Inc
Source: CRMLS,MLS#: OC26041002 Originating MLS: California Regional MLS
Originating MLS: California Regional MLSFacts & features
Interior
Bedrooms & bathrooms
- Bedrooms: 3
- Bathrooms: 3
- Full bathrooms: 2
- 1/2 bathrooms: 1
- Main level bathrooms: 1
Rooms
- Room types: Bedroom, Entry/Foyer, Family Room, Kitchen, Laundry, Loft, Primary Bathroom, Primary Bedroom, Other, Dining Room
Bedroom
- Features: All Bedrooms Up
Bathroom
- Features: Bathroom Exhaust Fan, Enclosed Toilet, Separate Shower, Tub Shower, Walk-In Shower
Kitchen
- Features: Kitchen Island, Kitchen/Family Room Combo, Quartz Counters, Self-closing Cabinet Doors, Self-closing Drawers
Other
- Features: Walk-In Closet(s)
Heating
- Central
Cooling
- Central Air
Appliances
- Included: Convection Oven, Dishwasher, Gas Cooktop, Disposal, Range Hood, Self Cleaning Oven, Tankless Water Heater
- Laundry: Washer Hookup, Gas Dryer Hookup, Inside, Laundry Room, Upper Level
Features
- Breakfast Bar, Separate/Formal Dining Room, Open Floorplan, Recessed Lighting, Storage, Unfurnished, Wired for Data, All Bedrooms Up, Loft, Walk-In Closet(s)
- Doors: Panel Doors
- Windows: Double Pane Windows
- Has fireplace: Yes
- Fireplace features: Outside
- Common walls with other units/homes: No Common Walls
Interior area
- Total interior livable area: 2,307 sqft
Property
Parking
- Total spaces: 2
- Parking features: Direct Access, Garage Faces Front, Garage, Garage Door Opener
- Attached garage spaces: 2
Features
- Levels: Two
- Stories: 2
- Entry location: 1
- Pool features: None
- Has view: Yes
- View description: Neighborhood
Lot
- Size: 3,344 Square Feet
- Features: Back Yard
Details
- Special conditions: Standard
Construction
Type & style
- Home type: SingleFamily
- Property subtype: Single Family Residence
Condition
- Under Construction
- New construction: Yes
- Year built: 2026
Details
- Builder model: Plan 1D
- Builder name: Lennar
Utilities & green energy
- Electric: 220 Volts in Garage
- Sewer: Public Sewer
- Water: Public
Community & HOA
Community
- Features: Curbs, Gutter(s), Park, Storm Drain(s), Suburban, Sidewalks
- Security: Carbon Monoxide Detector(s), Fire Detection System, Fire Sprinkler System, Smoke Detector(s)
- Subdivision: Sella At Hacienda Heights
HOA
- Has HOA: Yes
- Amenities included: Barbecue, Playground
- HOA fee: $114 monthly
- HOA name: Sella Community HOA
- HOA phone: 949-855-1800
Location
- Region: Hacienda Heights
Financial & listing details
- Price per square foot: $520/sqft
- Date on market: 2/24/2026
- Cumulative days on market: 55 days
- Listing terms: Cash,Conventional,1031 Exchange,FHA,VA Loan
Price history
| Date | Event | Price |
|---|---|---|
| 6/23/2026 | Sold | $1,200,000-2%$520/sqft |
Source:  CRMLS #OC26041002 Report a problem CRMLS #OC26041002 Report a problem | ||
| 4/22/2026 | Pending sale | $1,224,990$531/sqft |
Source: CRMLS #OC26041002 Report a problem | ||
| 3/26/2026 | Price change | $1,224,990-0.4%$531/sqft |
Source: CRMLS #OC26041002 Report a problem | ||
| 3/22/2026 | Price change | $1,229,990+0%$533/sqft |
Source:  Lennar Homes Report a problem Lennar Homes Report a problem | ||
| 2/28/2026 | Price change | $1,229,909+0.4%$533/sqft |
Source: Lennar Homes Report a problem | ||
| 2/13/2026 | Listed for sale | $1,224,990-6.8%$531/sqft |
Source: Lennar Homes Report a problem | ||
| 1/13/2026 | Listing removed | $1,314,990$570/sqft |
Source: Lennar Homes Report a problem | ||
| 1/10/2026 | Listed for sale | $1,314,990$570/sqft |
Source: Lennar Homes Report a problem | ||
Public tax history
Tax history is unavailable.
Neighborhood: 91745
Nearby homes
- $1,249,9904 bd3 ba2.5k sqft1129 Jurupa Dr, Hacienda Heights, CA 91745Sold
- $1,339,9905 bd5 ba3k sqft1123 Jurupa Dr, Hacienda Heights, CA 91745Sold
- $1,150,0004 bd3 ba2.5k sqft1158 Hinnen Ave, Hacienda Heights, CA 91745Sold
- $1,150,0003 bd3 ba2.3k sqft1162 Hinnen Ave, Hacienda Heights, CA 91745Sold
- $850,2003 bd2 ba1.6k sqft1151 Hinnen Ave, La Puente, CA 91745Off Market
- $948,7004 bd3 ba1.9k sqft1157 Hinnen Ave, La Puente, CA 91745Off Market
- $1,295,0005 bd5 ba3k sqft1171 Jurupa Dr, Hacienda Heights, CA 91745Sold
- $1,310,0005 bd4 ba3k sqft1210 Jurupa Dr, Hacienda Heights, CA 91745Sold
Nearby schools
GreatSchools rating
- 9/10Cedarlane AcademyGrades: K-8Distance: 0.5 mi
- 9/10Glen A. Wilson High SchoolGrades: 9-12Distance: 0.6 mi
Schools provided by the listing agent
- Middle: Cedarlane
- High: Wilson
Source: CRMLS. This data may not be complete. We recommend contacting the local school district to confirm school assignments for this home.
Get a cash offer in 3 minutes
Find out how much your home could sell for in as little as 3 minutes with a no-obligation cash offer.
Estimated market value
$1,196,100
Get a cash offer in 3 minutes
Find out how much your home could sell for in as little as 3 minutes with a no-obligation cash offer.
Estimated market value
$1,196,100
- California
- Los Angeles County
- Hacienda Heights
- 91745
- 1135 Jurupa Dr
Nearby cities
Nearby zip codes
Other Hacienda Heights Topics
- Apartments for Rent in 91745
- Houses for Sale in 91745
- Houses for Rent in 91745
- 91745 Real Estate
- Hacienda Heights Condos
- Houses for Sale in Hacienda Heights
- Newest Listings in Hacienda Heights
- Hacienda Heights Home Values
- Hacienda Heights Real Estate Agents
- Hacienda Heights Refinance
- Hacienda Heights Mortgage Rates
