Skip main navigation
Closed
  • $186,000

    1135 Keith Ave, Oak Grove, KY 42262

    3beds
    1,050sqft
    Single Family Residence, Residential
    Built in 2000
    0.27 Acres Lot
    $186,000 Zestimate®
    $177/sqft
    $1,383 Estimated rent

    Home value

    $186,000

    $177,000 - $195,000

    $1,383/mo

    Zestimate® history
    Loading
    Loading...

    Owner options

    List your home for rent

    $1,383/mo

    Rent Zestimate®

    Find your next renter with Zillow Rental Manager. Plus, with online applications, you can quickly screen prospective tenants – for free.

    Learn more

    $1,383/mo

    Rent Zestimate®

    Refinance and save

    $1,179/mo

    Est. payment

    Refinancing to a lower rate could help reduce your monthly payments and save thousands over the life of the loan.

    See today's rates

    $1,179/mo

    Est. payment

    Explore your selling options

    Work with a Zillow partner agent

    Leverage their expertise and Zillow's premium Showcase listings to get your home seen by more buyers.

    Get started

    List with your own agent

    Get your home in front of millions of buyers by listing it on Zillow.

    Learn how to do it

    Sell it yourself

    Take full control of how buyers see your home on Zillow by listing For Sale by Owner (FSBO).

    List your home

    What's special

    Charming bay windowNewer roofOver a quarter-acre lotNew stainless-steel appliancesKitchen features tile flooringWalk-in closetSpacious primary suite
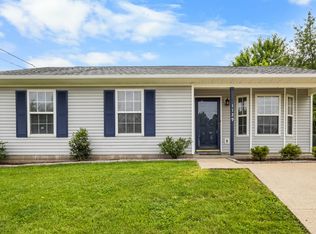
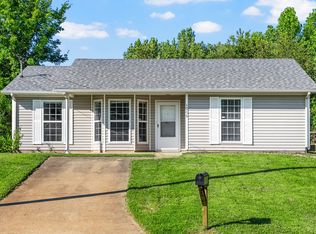
    Tucked away on a cul-de-sac and convenient to the interstate and Fort Campbell, this updated ranch offers comfort, convenience, and outdoor space to enjoy. Situated on over a quarter-acre lot, the backyard is ready for warm weather fun, gardening, play, or weekend gatherings, complete with a back patio made for grilling and a welcoming front porch perfect for relaxing. Inside, you’ll find a bright and airy living room highlighted by a charming bay window, updated paint and flooring throughout, and a functional layout designed for everyday living. The kitchen features tile flooring, new stainless-steel appliances, and connects easily to the laundry area for added convenience. Rare for the area, this home offers two full bathrooms along with a spacious primary suite featuring a walk-in closet and no carpet for easy maintenance. Major updates bring peace of mind, including a newer roof and water heater (3 years old), plus a new HVAC system. A wide driveway easily accommodates two vehicles. Move-in ready and thoughtfully updated, this home blends practical upgrades with inviting spaces inside and out.

    Zillow last checked:

    Listing updated:

    Listing Provided by:

    Jenn Ross 931-802-7367,

    Benchmark Realty

    Bought with:

    Amanda Salvatore, 379425

    Compass Tennessee, LLC

    Source: RealTracs MLS as distributed by MLS GRID,MLS#: 3180901MLS Logo

    Facts & features

    Interior

    Bedrooms & bathrooms
    • Bedrooms: 3
    • Bathrooms: 2
    • Full bathrooms: 2
    • Main level bedrooms: 3
    Bedroom 1
    • Features: Walk-In Closet(s)
    • Level: Walk-In Closet(s)
    • Area: 165 Square Feet
    • Dimensions: 15x11
    Bedroom 2
    • Area: 110 Square Feet
    • Dimensions: 10x11
    Bedroom 3
    • Area: 99 Square Feet
    • Dimensions: 11x9
    Primary bathroom
    • Features: Suite
    • Level: Suite
    Dining room
    • Area: 81 Square Feet
    • Dimensions: 9x9
    Kitchen
    • Area: 108 Square Feet
    • Dimensions: 12x9
    Living room
    • Area: 154 Square Feet
    • Dimensions: 11x14
    Heating
    • Central, Electric
    Cooling
    • Central Air, Electric
    Appliances
    • Included: Electric Oven, Dishwasher, Microwave, Refrigerator, Stainless Steel Appliance(s)
    Features
    • Flooring: Carpet, Laminate, Tile, Vinyl
    • Basement: None
    Interior area
    • Total structure area: 1,050
    • Total interior livable area: 1,050 sqft
    • Finished area above ground: 1,050

    Property

    Features
    • Levels: One
    • Stories: 1
    Lot
    • Size: 0.27 Acres
    Details
    • Parcel number: 14604 00 188.00
    • Special conditions: Standard

    Construction

    Type & style
    • Home type: SingleFamily
    • Property subtype: Single Family Residence, Residential
    Materials
    • Vinyl Siding
    Condition
    • New construction: No
    • Year built: 2000

    Utilities & green energy

    • Sewer: Public Sewer
    • Water: Public
    • Utilities for property: Electricity Available, Water Available

    Community & neighborhood

    Location
    • Region: Oak Grove
    • Subdivision: Shadow Ridge

    Price history

    DateEventPrice
    6/1/2026Sold$186,000-6.5%$177/sqft
    Source: RealTracs MLS as distributed by MLS GRID #3180901 Report a problem
    4/27/2026Contingent$199,000$190/sqft
    Source: RealTracs MLS as distributed by MLS GRID #3180901 Report a problem
    4/22/2026Listed for sale$199,000+7.6%$190/sqft
    Source: RealTracs MLS as distributed by MLS GRID #3180901 Report a problem
    4/17/2026Listing removed$185,000$176/sqft
    Source: RealTracs MLS as distributed by MLS GRID #3070372 Report a problem
    3/31/2026Contingent$185,000$176/sqft
    Source: RealTracs MLS as distributed by MLS GRID #3070372 Report a problem
    3/9/2026Price change$185,000-2.6%$176/sqft
    Source: RealTracs MLS as distributed by MLS GRID #3070372 Report a problem
    1/20/2026Listed for sale$190,000$181/sqft
    Source: RealTracs MLS as distributed by MLS GRID #3070372 Report a problem
    1/15/2026Contingent$190,000$181/sqft
    Source: RealTracs MLS as distributed by MLS GRID #3070372 Report a problem
    1/1/2026Listed for sale$190,000+280.8%$181/sqft
    Source: RealTracs MLS as distributed by MLS GRID #3070372 Report a problem
    6/14/2006Sold$49,900+24.8%$48/sqft
    Source: Public Record Report a problem
    2/27/2006Sold$40,000$38/sqft
    Source: Public Record Report a problem

    Public tax history

    YearProperty taxesTax assessment
    2024$764 -4.4%$90,000
    2023$799 +6.4%$90,000
    2022$751 -1.1%$90,000
    2021$759 +26.3%$90,000 +23.3%
    2020$601 -0.6%$73,000
    2019$604 $73,000
    2018$604 +1.4%$73,000
    2017$596 -1%$73,000 0%
    2016$602 +3.3%$73,001
    2015$583 +0.2%$73,001
    2014$582 $73,001
    2013-- $73,001 +0%
    2012-- $73,000
    2011-- $73,000
    2010-- $73,000

    Find assessor info on the county website

    Neighborhood: 42262

    Nearby schools

    GreatSchools rating
    Schools provided by the listing agent
    • Elementary: South Christian Elementary School
    • Middle: Hopkinsville Middle School
    • High: Hopkinsville High School

    Source: RealTracs MLS as distributed by MLS GRID. This data may not be complete. We recommend contacting the local school district to confirm school assignments for this home.

    Get pre-qualified for a loan
    At Zillow Home Loans, we can pre-qualify you in as little as 5 minutes with no impact to your credit score.

    An equal housing lender. NMLS #10287.