Skip main navigation
Closed
  • $1,900,000

    1135 Kincannon Dr, Mount Pleasant, SC 29464

    4beds
    3,458sqft
    Single Family Residence
    Built in 2018
    10,454 Square Feet Lot
    $1,913,200 Zestimate®
    $549/sqft
    $6,948 Estimated rent

    Home value

    $1,913,200

    $1.78M - $2.05M

    $6,948/mo

    Zestimate® history
    Loading
    Loading...

    Owner options

    List your home for rent

    $6,948/mo

    Rent Zestimate®

    Find your next renter with Zillow Rental Manager. Plus, with online applications, you can quickly screen prospective tenants – for free.

    Learn more

    $6,948/mo

    Rent Zestimate®

    Refinance and save

    $10,770/mo

    Est. payment

    Refinancing to a lower rate could help reduce your monthly payments and save thousands over the life of the loan.

    See today's rates

    $10,770/mo

    Est. payment

    Explore your selling options

    Work with a Zillow partner agent

    Leverage their expertise and Zillow's premium Showcase listings to get your home seen by more buyers.

    Get started

    List with your own agent

    Get your home in front of millions of buyers by listing it on Zillow.

    Learn how to do it

    Sell it yourself

    Take full control of how buyers see your home on Zillow by listing For Sale by Owner (FSBO).

    List your home

    What's special

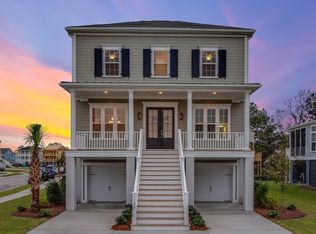
    Discover the perfect blend of luxury and Lowcountry charm at 1135 Kincannon Dr, nestled in one of Mt. Pleasant's most sought-after locations. Just minutes from Sullivan's Island and the Old Village, this stunning 2018-built home boasts 4 bedrooms, 4 bathrooms, and an array of premium upgrades. Designed for both comfort and style, the home is flooded with natural light and features an open-concept layout. At the heart of the home, the chef's kitchen impresses with a large island, luxury appliances, and a walk-in pantry, making it perfect for entertaining. The primary suite is conveniently located on the main floor, complete with a spa-like bathroom and spacious walk-in closet. A guest bedroom and dedicated office round out the first level. Upstairs, a spacious bonus room providesendless possibilities, along with two additional bedrooms each with its own en suite. The home is also prepped for an elevator, offering future convenience. Step outside to a backyard primed for a pool, ready to become your personal oasis. The new community dock and fire pit area add to the neighborhood's appeal, making it easy to enjoy the waterfront lifestyle. Experience the best of coastal living at 1135 Kincannon Dr a beautifully upgraded home in an unbeatable location!

    Zillow last checked:

    Listing updated:

    Listed by:

    The Boulevard Company

    Bought with:

    Applegate Real Estate

    Source: CTMLS,MLS#: 25003745MLS Logo

    Facts & features

    Interior

    Bedrooms & bathrooms
    • Bedrooms: 4
    • Bathrooms: 4
    • Full bathrooms: 4
    Rooms
    • Room types: Bonus Room, Office, Bonus, Laundry, Pantry
    Cooling
    • Central Air
    Appliances
    • Laundry: Laundry Room
    Features
    • Garden Tub/Shower, Kitchen Island, Walk-In Closet(s), Pantry
    • Flooring: Carpet, Wood
    • Number of fireplaces: 1
    • Fireplace features: One
    Interior area
    • Total structure area: 3,458
    • Total interior livable area: 3,458 sqft

    Property

    Parking
    • Total spaces: 2
    • Parking features: Garage, Attached
    • Attached garage spaces: 2
    Features
    • Levels: Two
    • Stories: 2
    • Patio & porch: Front Porch, Screened
    • Exterior features: Elevator Shaft
    Lot
    • Size: 10,454 Square Feet
    • Features: 0 - .5 Acre
    Details
    • Parcel number: 5321600329

    Construction

    Type & style
    • Home type: SingleFamily
    • Architectural style: Traditional
    • Property subtype: Single Family Residence
    Materials
    • Cement Siding
    • Foundation: Raised
    • Roof: Architectural
    Condition
    • New construction: No
    • Year built: 2018

    Utilities & green energy

    • Sewer: Public Sewer
    • Water: Public

    Community & HOA

    Community
    • Features: Dock Facilities
    • Subdivision: The Oaks Marsh View
    Location
    • Region: Mount Pleasant

    Financial & listing details

    • Price per square foot: $549/sqft
    • Tax assessed value: $1,646,700
    • Annual tax amount: $4,024
    • Date on market: 2/12/2025
    • Listing terms: Any

    Price history

    DateEventPrice
    3/21/2025Sold$1,900,000-5%$549/sqft
    Source: CTMLS #25003745 Report a problem
    2/20/2025Contingent$1,999,500$578/sqft
    Source: CTMLS #25003745 Report a problem
    2/12/2025Price change$1,999,500-7%$578/sqft
    Source: CTMLS #25003745 Report a problem
    1/29/2025Listed for sale$2,149,000+129.3%$621/sqft
    Source: CTMLS #25002236 Report a problem
    7/15/2020Sold$937,400-3.3%$271/sqft
    Source: CTMLS #20004692 Report a problem
    2/21/2020Pending sale$969,000$280/sqft
    Source: Carolina One Real Estate - Long Point #20004692 Report a problem
    2/18/2020Listed for sale$969,000+0.9%$280/sqft
    Source: Carolina One Real Estate #20004692 Report a problem
    8/21/2019Listing removed$960,000$278/sqft
    Source: Harbor City Real Estate Advisors, LLC #19010594 Report a problem
    7/11/2019Price change$960,000-1.5%$278/sqft
    Source: Harbor City Real Estate Advisors, LLC #19010594 Report a problem
    5/31/2019Price change$975,000-2.4%$282/sqft
    Source: Harbor City Real Estate Advisors, LLC #19010594 Report a problem
    5/17/2019Price change$999,000-0.1%$289/sqft
    Source: Harbor City Real Estate Advisors, LLC #19010594 Report a problem
    4/12/2019Listed for sale$999,999+7.7%$289/sqft
    Source: Harbor City Real Estate Advisors, LLC #19010594 Report a problem
    10/24/2018Sold$928,465$268/sqft
    Source: CTMLS #18003395 Report a problem

    Public tax history

    YearProperty taxesTax assessment
    2025$4,024 +12.9%$43,010 +15%
    2024$3,566 +4.4%$37,400
    2023$3,414 +2.9%$37,400
    2022$3,317 -9.4%$37,400
    2021$3,662 -2.7%$37,400 +0.8%
    2020$3,765 $37,120
    2019$3,765 $37,120 +121%
    2017$3,765 $16,800
    Find assessor info on the county website

    Neighborhood: 29464

    Nearby schools

    GreatSchools rating
    Schools provided by the listing agent
    • Elementary: Mamie Whitesides
    • Middle: Moultrie
    • High: Lucy Beckham

    Source: CTMLS. This data may not be complete. We recommend contacting the local school district to confirm school assignments for this home.

    Get a cash offer in 3 minutes
    Find out how much your home could sell for in as little as 3 minutes with a no-obligation cash offer.
    Estimated market value
    $1,913,200
    Get a cash offer in 3 minutes
    Find out how much your home could sell for in as little as 3 minutes with a no-obligation cash offer.
    Estimated market value
    $1,913,200